

Open House Sat, Sep 26th 10:00 AM - 1:00 PM - Views

















Address
7101 Westmoreland Drive, Warrenton, VA
Price
$ 700,000
Property Attributes
- MLS#VAFQ2024000
- TypeSingle Family
- Listing Status ACTIVE
- CountyFAUQUIER
- CityWarrenton
- NeighborhoodWarrenton Lakes
- Zip20187
- StyleColonial
- Year Built1987
- Taxes$ 4908
- Price$ 700,000
- Bedrooms4
- Full Bathrooms2
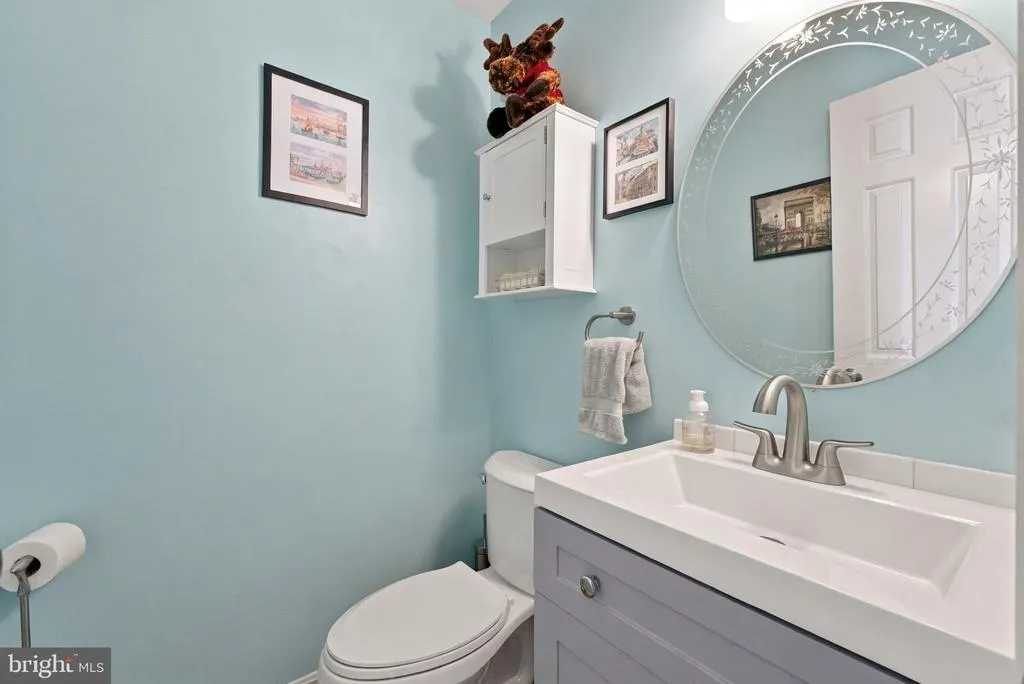
- Half Bathrooms1
- Sqr Footage2790
- Lot Size0.68 Acres
Data Source:
Bright MLS
Property Description
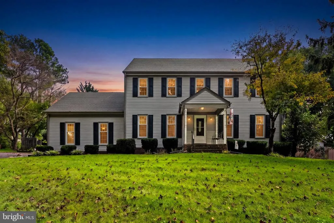
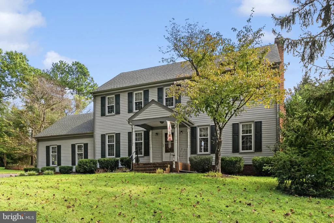
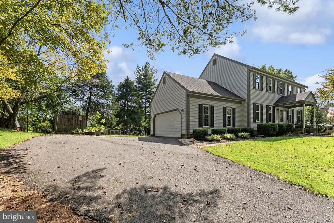
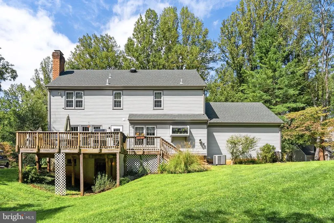
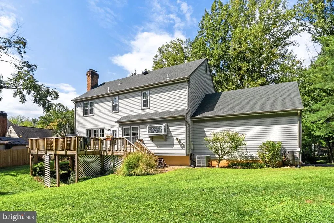
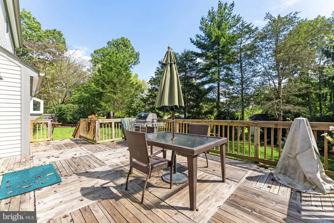
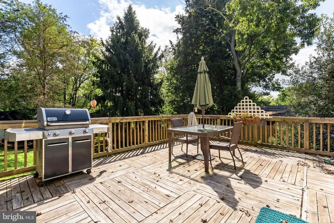
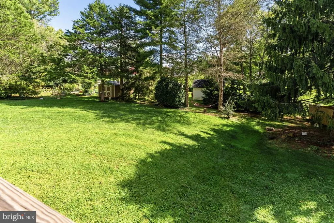
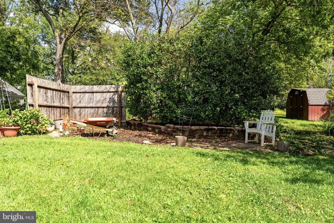
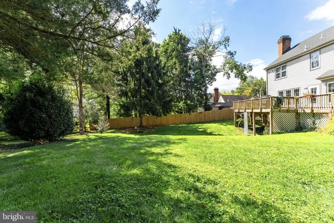
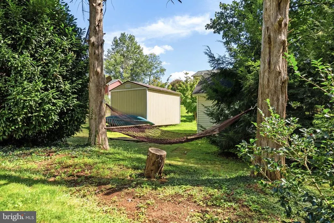
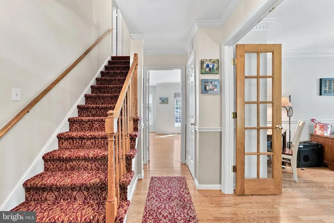
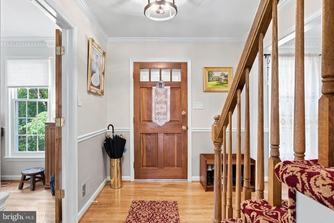
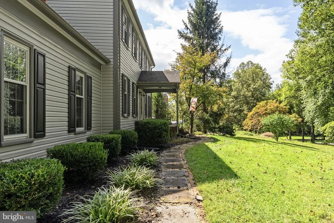
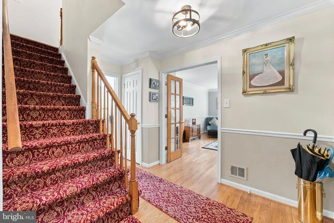
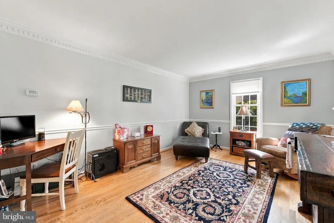
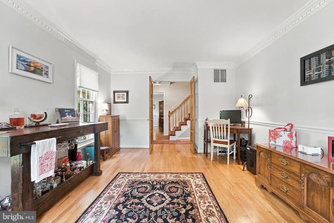
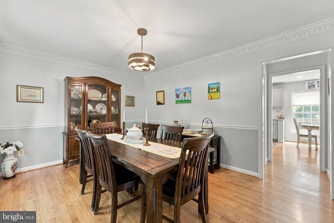
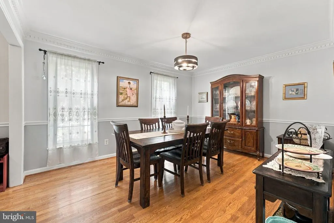
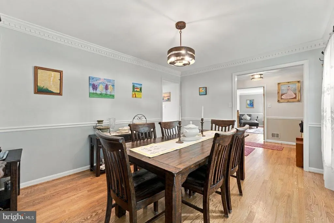
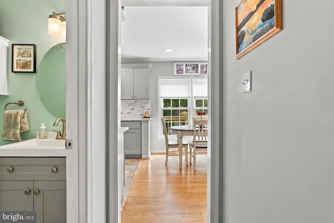
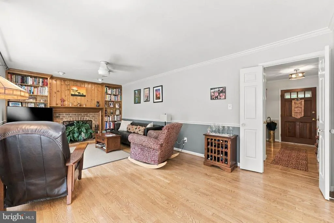
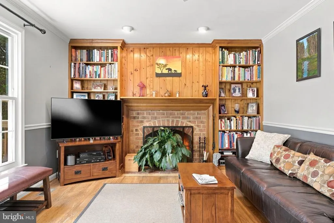
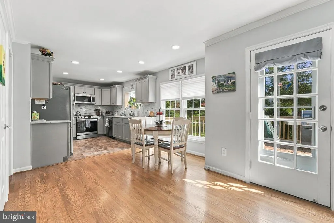
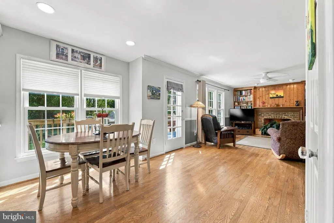
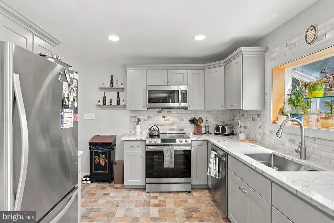
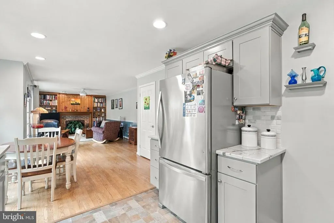
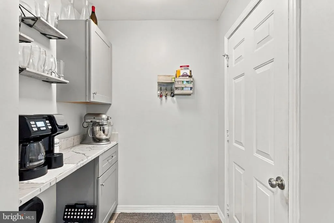
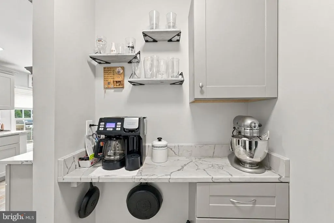
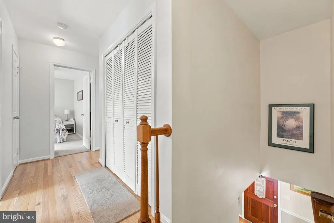
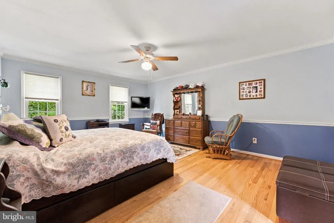
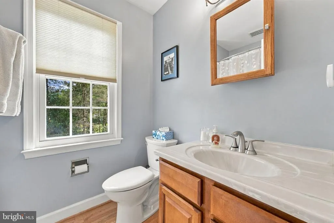
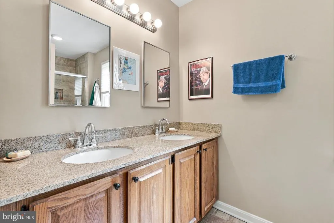
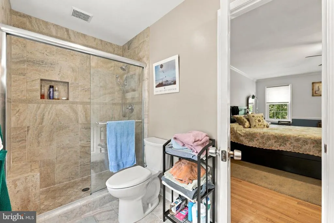
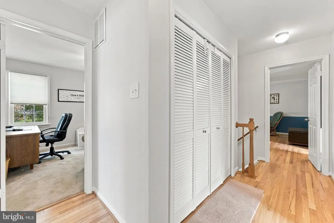
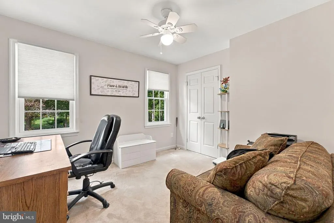
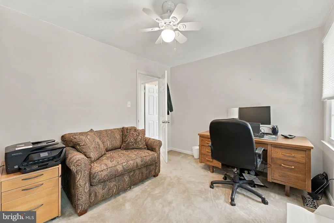
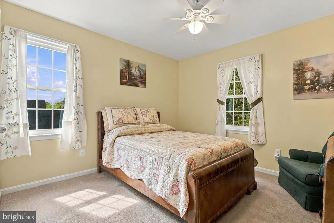
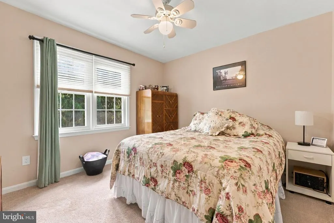
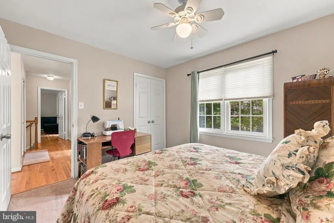
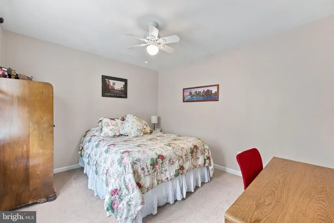
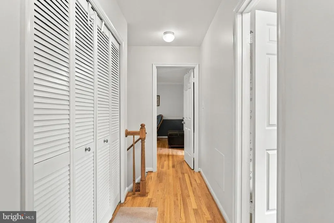
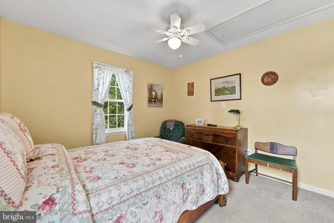
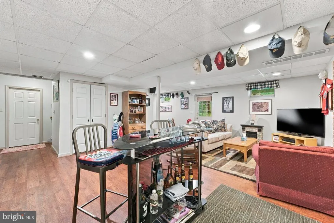
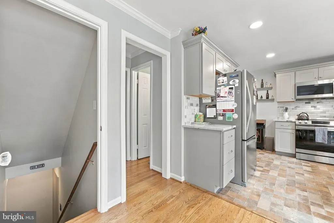
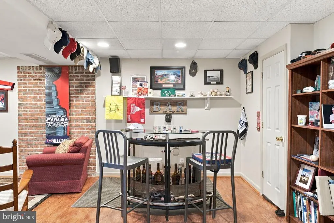
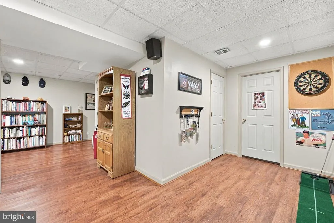
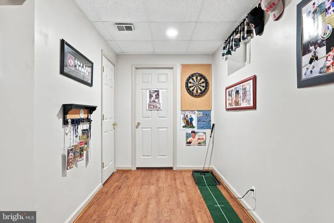
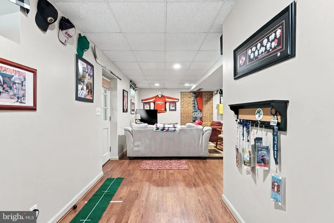
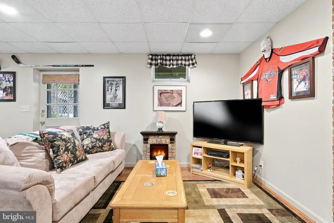
Welcome to 7101 Westmoreland Dr., a spacious and well-maintained home nestled in the Warrenton Lakes neighborhood on the north side of Warrenton. Set on a .68 acre lot, this property is tucked away from the road and sits atop a gentle hill, offering a peaceful setting with a sense of privacy. Offering 2,790 finished square feet, this four-bedroom, two-and-a-half-bath home provides plenty of room for everyday living and entertaining. The home has hardwood floors throughout the main and upper level. The kitchen was updated in 2021, while additional recent improvements include a new water heater in 2024, replacement of the rear decking in 2022, and replacement of the garage door and motor with an insulated door in 2025. The fully finished basement with waterproof LVP flooring adds valuable living space and features a convenient walkout, providing flexibility for a recreation room, home office, guest space, or whatever best suits yours needs. The home also features an attached two-car garage for parking and storage. Outside, the .68 acre lot provides plenty of space to enjoy the surrounding setting, with a 10'x16' shed offering additonal storage for lawn equipment, tools, and outdoor gear. With its elevated setting, spacious floor plan, finished walkout basement, and numerous recent updates, 7101 Westmoreland Dr. offers a great opportunity to enjo comfortable living in Warrenton Lakes while still having room to spread out. RE Agent related to seller
| Elementary School | Middle School | High School |
|---|---|---|
| P. B. Smith Elementary School | Marshall Middle School | Fauquier High School |
| Price History | |
|---|---|
| 9/15/2026 | Listed $700,000 |
General Features
| Living Area | 2790 |
|---|---|
| Sewer | Public Sewer |
| Heating | Forced Air,Heat Pump(s) |
| Cooling | Ceiling Fan(s),Central A/C |
| Utilities | Cable TV |
| Possession | Settlement |
| Roof | Architectural Shingle |
| Appliances | Dishwasher,Disposal,Dryer,Oven/Range - Electric,Refrigerator,Washer |
| Zoning | R2 |
| HOA Fee | 39.00 |
| Garage Spaces | 2.00 |
| Association Fee Includes | Common Area Maintenance |
| Patio/Porch Features | Deck(s),Porch(es) |
| Architectural Style | Colonial |
| Construction Materials | Vinyl Siding |
| School District | FAUQUIER COUNTY PUBLIC SCHOOLS |
| Year Built | 1987 |
| View | Garden/Lawn,Trees/Woods |
| Levels | 3 |
| Tax Year | 2025 |
| Ownership | Fee Simple |
| Cool Fuel | Electric |
| Accessibility | Level Entry - Main |
| Assoc Fee Paid Per | Annually |
| County | FAUQUIER |
| New Construction | No |
| Property Type | Residential |
| Association Amenities | Jog/Walk Path,Water/Lake Privileges |
| HOA | Yes |
| Subdivision Name | WARRENTON LAKES |
| Garage Y/N | Yes |
| Water Access Y/N | No |
| Other Structures | Above Grade,Below Grade |
| Total Rooms | 11 |
| Full Baths | 2 |
| Status | ACTIVE |
| Directions | from Warrenton on Route 29: Left on 605,left on Goochland,left on Westmoreland |
| City | WARRENTON |
| Disclosures | Prop Disclaimer |
| Association Name | AWLA |
| Senior Community Y/N | No |
| Lot Size Units | Square Feet |
| Lot Size Square Feet | 29560.00 |
| Tax Assessed Value | 507600.0 |
| Tax Annual Amount | 4908.0 |
| Home Warranty Y/N | No |
| Property Condition | Excellent |
| Structure Type | Detached |
| Condo/Coop Association fee Y/N | No |
| Bathrooms Count Main Level | 1.00 |
| Price Per Sq Ft Total AG | 334.93 |
| Acceptable Financing | Conventional,FHA,VA,Cash |
| Historic Y/N | No |
| Lease Considered Y/N | No |
| Vacation Rental Y/N | No |
| Total SQFT | 2790 |
| Standard Status | Active |
| Year Built Source | Assessor |
| Legal Subdivision | WARR LAKES ADDN TO |
| Tax Lot | 39 |
| Association Recreation Fee | No |
Interior Features
| Interior Amenities | Breakfast Area,Dining Area,Family Room Off Kitchen,Primary Bath(s) |
|---|---|
| Heating Fuel | None |
| Basement | Full,Fully Finished,Outside Entrance,Walkout Level |
| Flooring | Hardwood,Carpet |
| Total Fireplaces | 1 |
| Fireplace Features | Brick |
| Hot Water | Electric |
| Basement (Y/N) | Yes |
| Heating Y/N | Yes |
| Window Features | Vinyl Clad |
| Fireplace Y/N | Yes |
| Above Grade Finished Area | 2090 |
| Half Baths | 1 |
| Central Air Y/N | Yes |
| Total Bedrooms | 4 |
| Below Grade Finished Area | 700 |
| Below Grade Finished Area Unit Type | Square Feet |
| LivingAreaSource | Assessor |
| Laundry Type | Upper Floor,Washer In Unit,Dryer In Unit |
| Bedrooms Count All Upper Levels | 4 |
| Bedrooms Count Upper Level 1 | 4 |
| Bathrooms Half Main Level | 1 |
| Bathrooms Full Upper Level 1 | 2 |
| Bathrooms Full All Upper Levels | 2 |
| Bathrooms Count Upper Level 1 | 2.00 |
| Bathrooms Count All Upper Levels | 2 |
| Above Grade Finished Area Source | Assessor |
| Above Grade Finished Area Unit Type | Square Feet |
| Total Baths | 3 |
Exterior Features
| Exterior Amenities | Exterior Lighting,Gutter System,Outbuilding(s) |
|---|---|
| Pool | No Pool |
| Water Source | Public |
| Total Parking Spaces | 2 |
| Garage Features | Garage Door Opener |
| Type of Parking | Attached Garage,Off Street |
| Foundation Details | Block |
| Spa | No |
| Water View Y/N | No |
| Lot Size Acres | 0.68 |
| Lot Size Source | Estimated |
| Waterfront Y/N | No |
| Door Features | Six Panel,Storm |
| Horse Y/N | No |
| Land Assessed Value | 135000.00 |
| Navigable Water Y/N | No |
| Water Oriented Y/N | No |
| # of Attached Garage Spaces | 2 |
Amenities
- Foreclosure
- Views
- Short Sale
- New Construction
- Adult 55+
- Lease To Own
- No HOA Fees
- Furnished
- Primary On Main
- Air Conditioning
- Seller Finance
- Green
- Fixer Upper
- Horse
- Golf
- Fireplace
- Deck
- Garage
- Basement
- Pool
Property vs Single Family Average in 20187
Price
Taxes
Year Built
Visits
 © BRIGHT, All Rights Reserved
