

Primary on Main

























Address
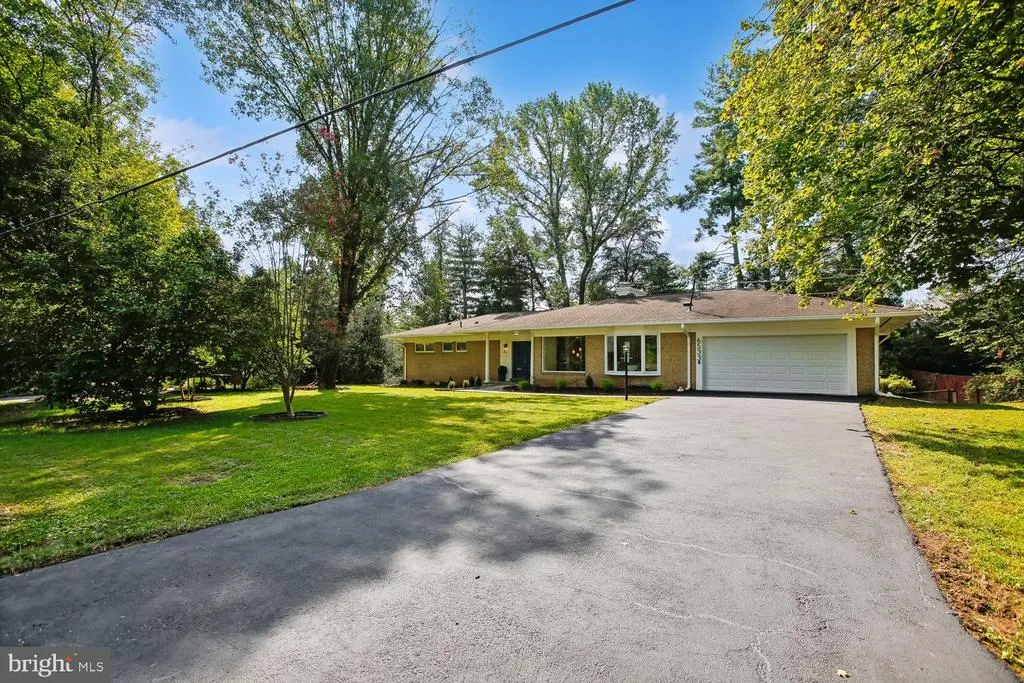
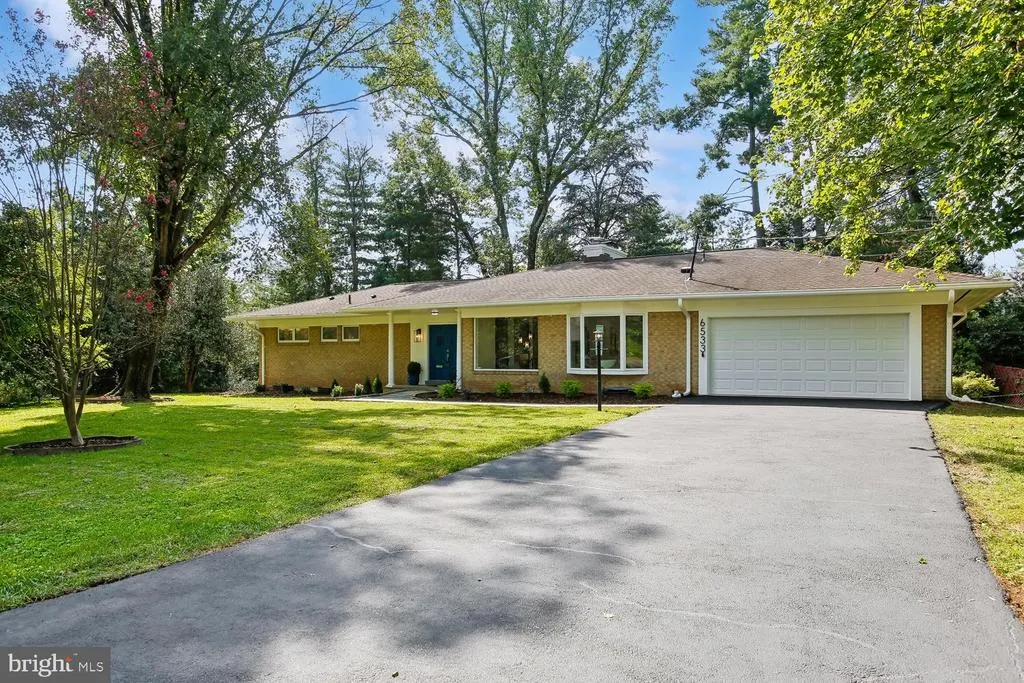
6533 Copa Court, Falls Church, VA
Price
$ 1,400,000
Property Attributes
- MLS#VAFX2338736
- TypeSingle Family
- Listing Status ACTIVE
- CountyFAIRFAX
- CityFalls Church
- NeighborhoodWalters Woods
- Zip22044
- StyleMid-Century Modern
- Year Built1961
- Taxes$ 11768
- Price$ 1,400,000
- Bedrooms4
- Full Bathrooms3
- Half Bathrooms0
- Sqr Footage3425
- Lot Size0.47 Acres
Data Source:
Bright MLS
Property Description
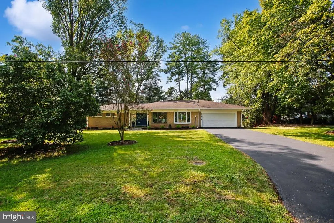
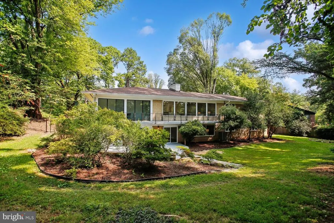
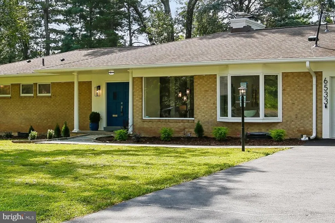
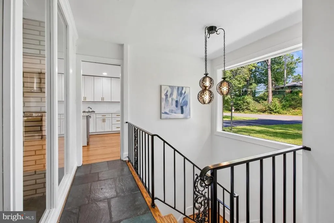
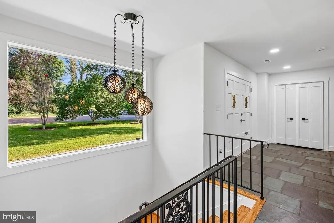
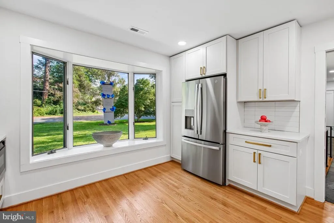
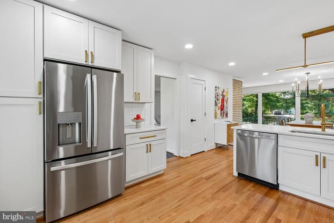
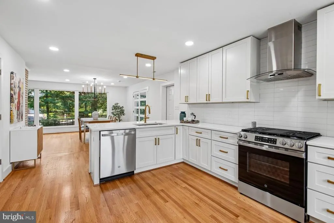
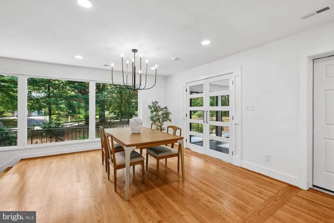
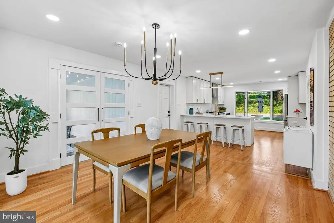
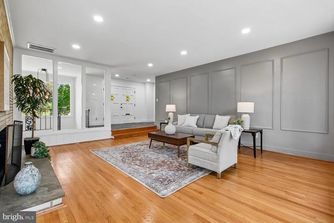
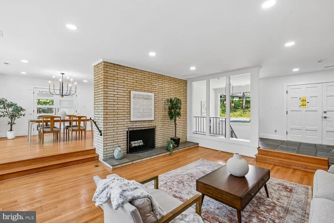
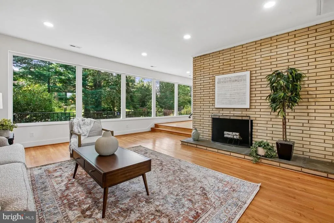
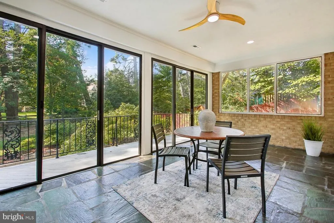
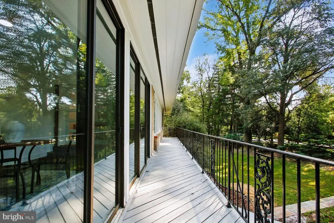
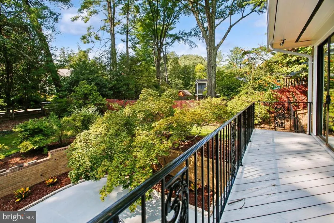
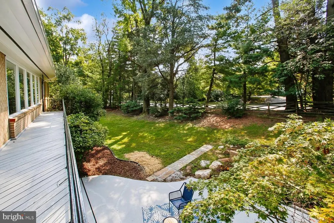
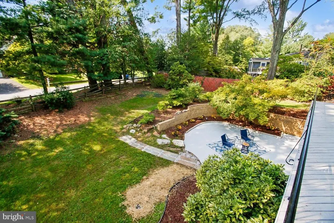
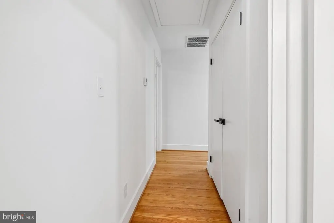
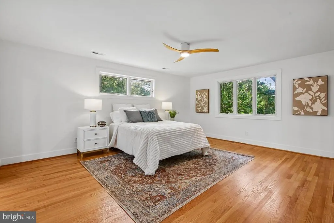
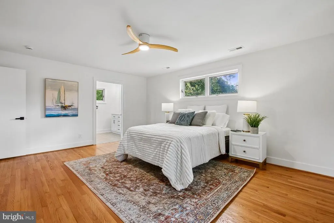
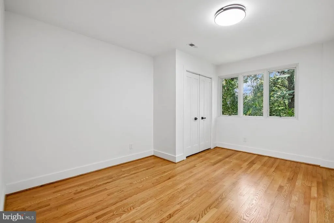
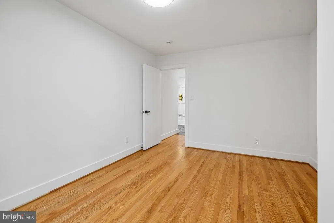
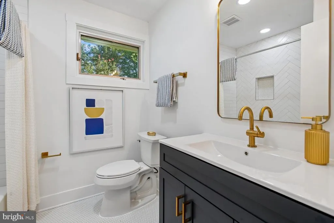
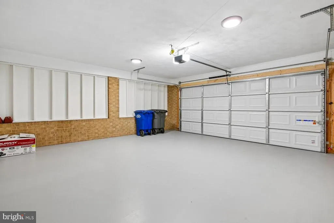
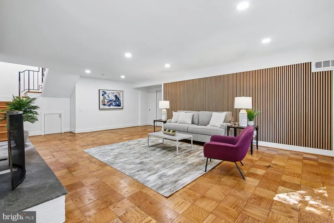
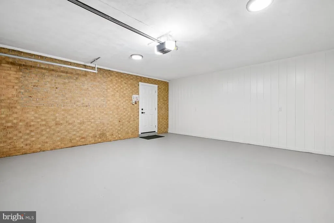
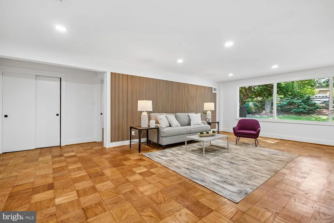
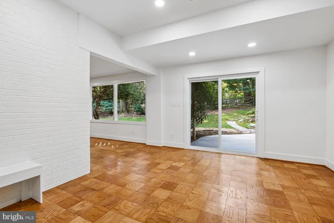
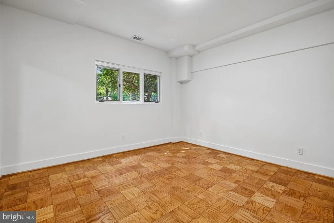
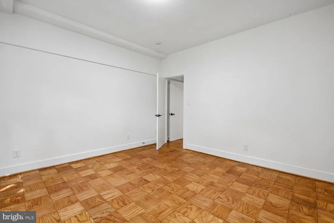
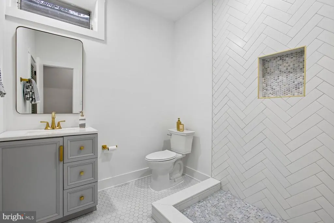
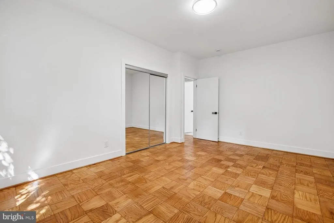
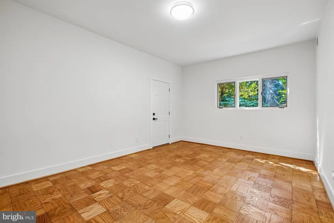
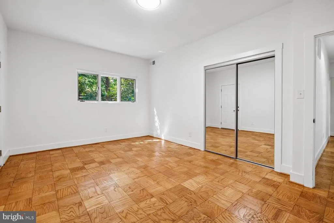
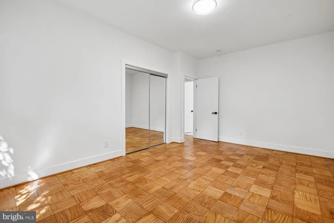
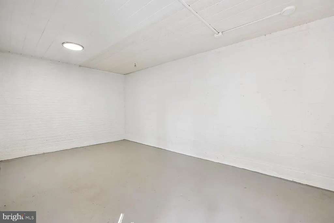
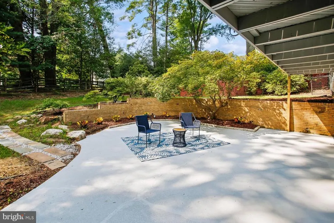
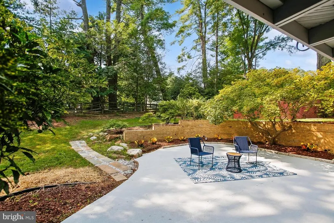
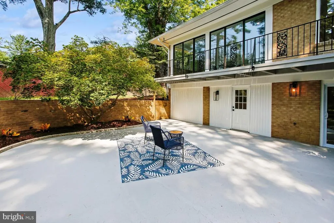
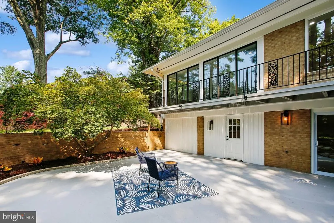
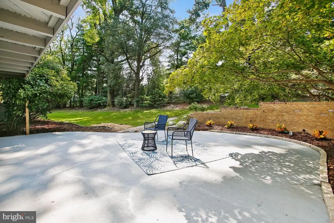
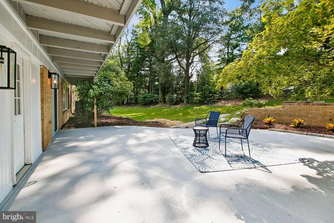
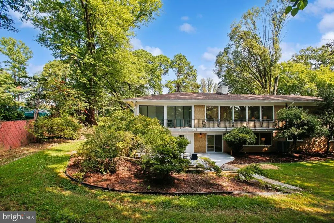
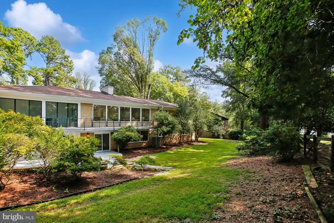
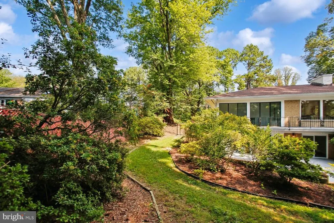
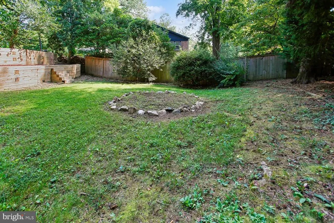
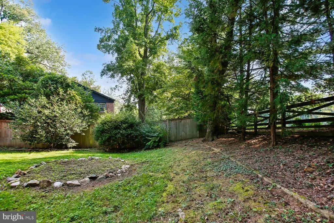
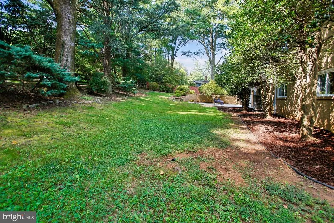
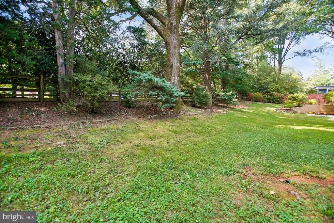
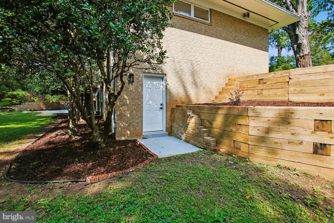
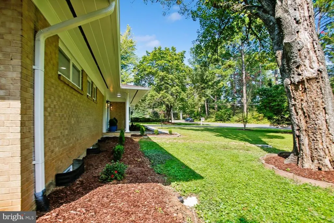
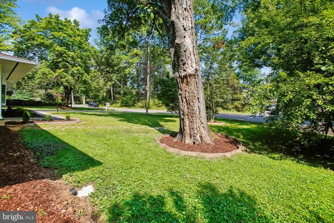
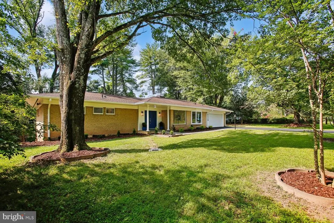
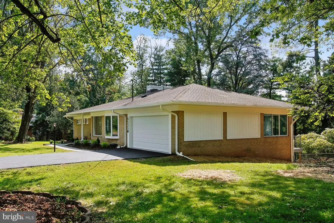
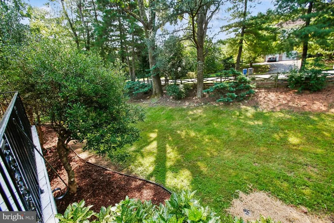
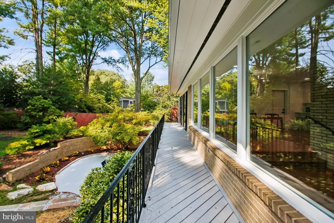
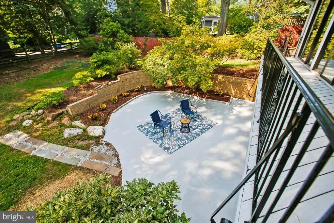
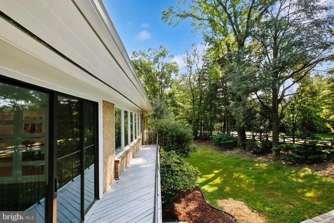
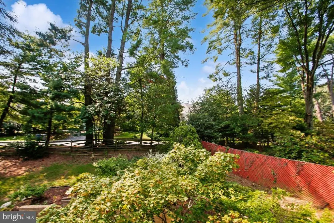
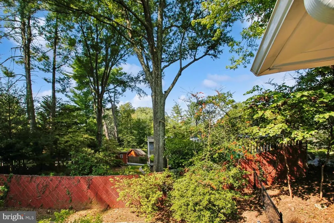
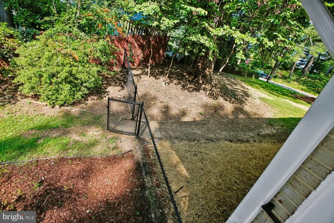
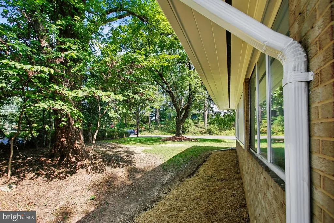
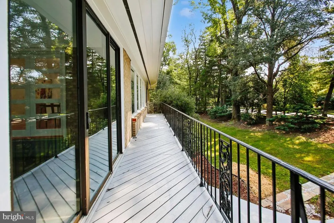
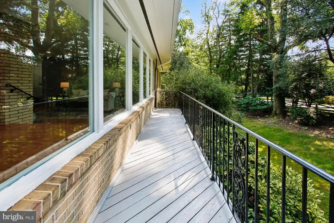
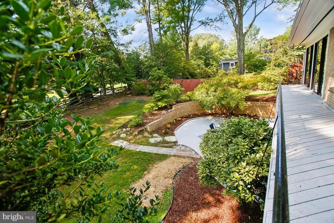
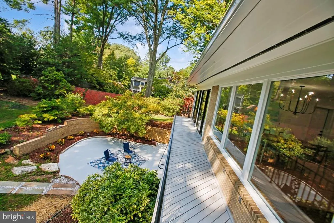
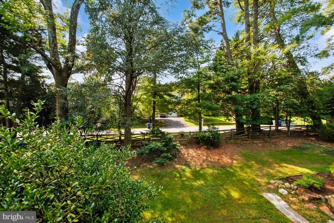
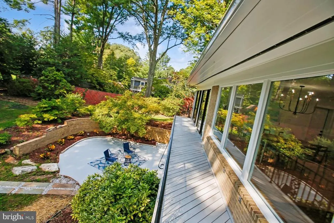
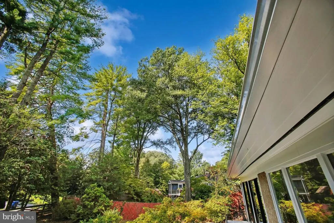
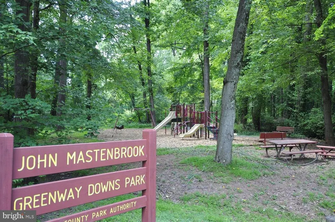
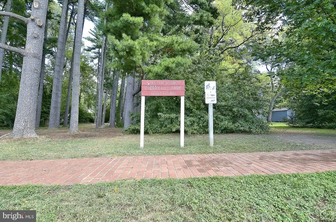
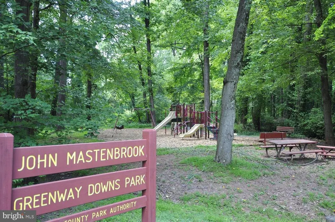
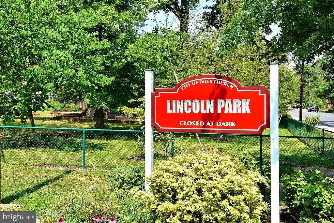
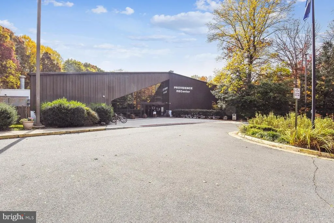
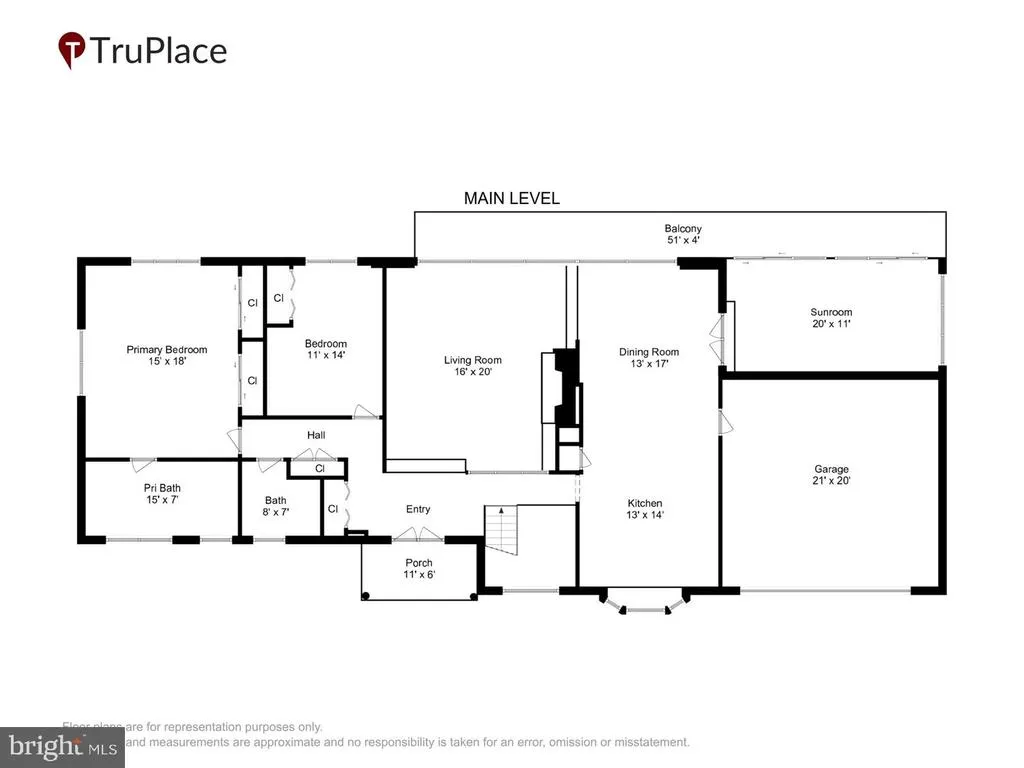
Discover the charm of this beautifully renovated Mid-Century Modern home in Walters Woods, set to shine in 2026. Over3400 square feet! 4 spacious bedrooms and 3 full bathrooms, this residence offers a perfect blend of comfort and style. The heart of the home features a completely remodeled kitchen equipped with stainless steel appliances, 42" white shaker cabinets, quartz countertops and large bay window. All new bathrooms! Main level primary bedroom with full bath and true zero entry walk in shower. 9 foot ceilings and refinished hardwood floors on both levels. Cozy up by one of the two fireplaces or enjoy the convenience of a fully finished basement with wet bar and wine refrigerator, white shaker cabinets and quartz countertops, perfect for gatherings or relaxation. Over 3,000 finished square feet nestled on a generous 0.47-acre peaceful, private lot on a quiet cul-de-sac, this property boasts an attached garage and ample driveway space. Huge windows throughout fill the home with natural sunlight! The community is enriched with nearby parks, excellent schools, and convenient for shopping and dining, making it a wonderful place to call home. Experience the warmth of a welcoming neighborhood, where you can enjoy leisurely strolls and community events. This home is not just a place to live; it's a lifestyle waiting for you to embrace.
| Price History | |
|---|---|
| 9/13/2026 | Listed $1,400,000 |
General Features
| Living Area | 3425 |
|---|---|
| Sewer | Public Sewer |
| Heating | Central |
| Cooling | Central A/C |
| Possession | Settlement |
| Appliances | Stove,Refrigerator,Range Hood,Microwave,Dishwasher,Disposal,Icemaker,Stainless Steel Appliances,Washer,Dryer - Electric |
| Zoning | 120 |
| Garage Spaces | 2.00 |
| Architectural Style | Mid-Century Modern |
| Construction Materials | Brick |
| School District | FAIRFAX COUNTY PUBLIC SCHOOLS |
| Year Built | 1961 |
| Levels | 2 |
| Tax Year | 2026 |
| Ownership | Fee Simple |
| Cool Fuel | Electric |
| Accessibility | Roll-in Shower |
| County | FAIRFAX |
| New Construction | No |
| Property Type | Residential |
| HOA | No |
| Subdivision Name | WALTERS WOODS |
| Garage Y/N | Yes |
| Water Access Y/N | No |
| Other Structures | Above Grade,Below Grade |
| Full Baths | 3 |
| Status | ACTIVE |
| Directions | GPS |
| City | FALLS CHURCH |
| Disclosures | Agent has Financial Interest,Owner RE Licensee |
| Senior Community Y/N | No |
| Lot Size Units | Square Feet |
| Lot Size Square Feet | 20473.00 |
| Tax Assessed Value | 1050060.0 |
| Tax Annual Amount | 11768.0 |
| Structure Type | Detached |
| Condo/Coop Association fee Y/N | No |
| Bathrooms Full Main Level | 2 |
| Bathrooms Count Main Level | 2.00 |
| Price Per Sq Ft Total AG | 691.36 |
| Lease Considered Y/N | No |
| Vacation Rental Y/N | No |
| Virtual Tour | https://mls.truplace.com/property/943/146518/ |
| Total SQFT | 3425 |
| Standard Status | Active |
| Year Built Source | Estimated |
| Legal Subdivision | WALTERS WOODS |
Interior Features
| Interior Amenities | Entry Level Bedroom |
|---|---|
| Heating Fuel | Electric |
| Basement | Full,Fully Finished |
| Total Fireplaces | 2 |
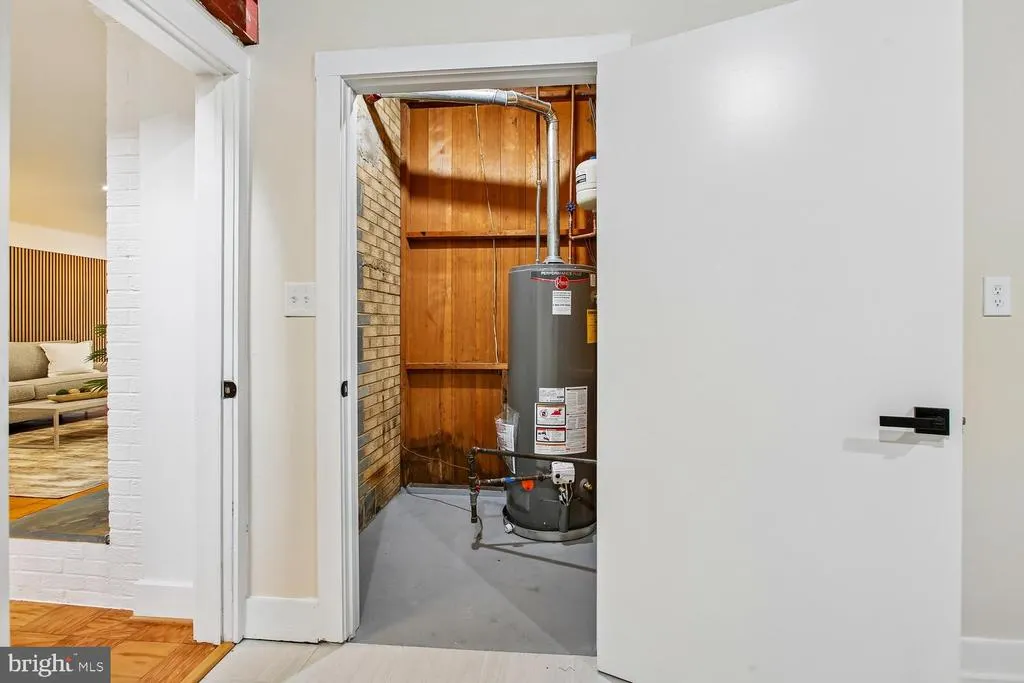
| Hot Water | Natural Gas |
| Basement (Y/N) | Yes |
| Heating Y/N | Yes |
| Fireplace Y/N | Yes |
| Above Grade Finished Area | 2025 |
| Central Air Y/N | Yes |
| Total Bedrooms | 4 |
| Below Grade Finished Area | 1400 |
| Room Type | Living Room,Dining Room,Primary Bedroom,Bedroom 2,Bedroom 3,Bedroom 4,Kitchen,Family Room,Bathroom 2,Bathroom 3,Primary Bathroom |
| Main Level Bedrooms | 2 |
| Below Grade Finished Area Unit Type | Square Feet |
| LivingAreaSource | Estimated |
| Below Grade Finished Area Source | Estimated |
| Bedrooms Count All Lower Levels | 2 |
| Bedrooms Count Lower Level 1 | 2 |
| Bathrooms Full Lower Level 1 | 1 |
| Bathrooms Full All Lower Levels | 1 |
| Bathrooms Count Lower Level 1 | 1.00 |
| Bathrooms Count All Lower Levels | 1 |
| Above Grade Finished Area Source | Estimated |
| Above Grade Finished Area Unit Type | Square Feet |
| Total Baths | 3 |
Exterior Features
| Pool | No Pool |
|---|---|
| Water Source | Public |
| Total Parking Spaces | 6 |
| Garage Features | Garage - Front Entry,Garage Door Opener,Inside Access |
| Type of Parking | Attached Garage,Driveway |
| Foundation Details | Permanent |
| Water View Y/N | No |
| Lot Size Acres | 0.47 |
| Lot Size Source | Estimated |
| Waterfront Y/N | No |
| Navigable Water Y/N | No |
| Water Oriented Y/N | No |
| # of Attached Garage Spaces | 2 |
Room Details
| Room | Dimensions | Level | Flooring | Details |
|---|---|---|---|---|
| Bathroom 2 | Main | Bathroom - Tub Shower | ||
| Bathroom 3 | Lower 1 | Bathroom - Stall Shower | ||
| Bedroom 2 | Main | Flooring - HardWood | ||
| Bedroom 3 | Lower 1 | Flooring - HardWood | ||
| Bedroom 4 | Lower 1 | |||
| Dining Room | Main | Flooring - HardWood | ||
| Family Room | Lower 1 | Fireplace - Gas,Flooring - HardWood | ||
| Kitchen | Main | Flooring - HardWood | ||
| Living Room | Main | Fireplace - Gas,Flooring - HardWood | ||
| Primary Bathroom | Main | Bathroom - Walk-In Shower | ||
| Primary Bedroom | Main | Ceiling Fan(s),Flooring - HardWood |
Amenities
- Foreclosure
- Views
- Short Sale
- New Construction
- Adult 55+
- Lease To Own
- No HOA Fees
- Furnished
- Primary On Main
- Air Conditioning
- Seller Finance
- Green
- Fixer Upper
- Horse
- Golf
- Fireplace
- Deck
- Garage
- Basement
- Pool
Property vs Single Family Average in 22044
Price
Taxes
Year Built
Visits
 © BRIGHT, All Rights Reserved
