

Price Reduction - Views






















Address
11 Rome Dome Court, Stafford, VA
Price
$ 875,000
Property Attributes
- MLS#VAST2049658
- TypeSingle Family
- Listing Status ACTIVE
- CountySTAFFORD
- CityStafford
- NeighborhoodSeven Lakes
- Zip22556
- StyleColonial
- Year Built1992
- Taxes$ 6370
- Price$ 875,000
- Bedrooms5
- Full Bathrooms3
- Half Bathrooms1
- Sqr Footage4634
- Lot Size3.01 Acres
Data Source:
Bright MLS
Property Description
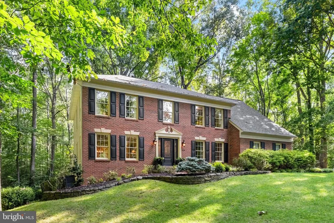
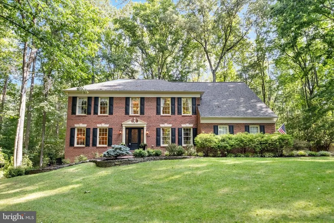
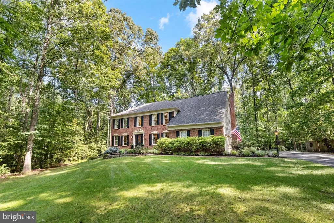
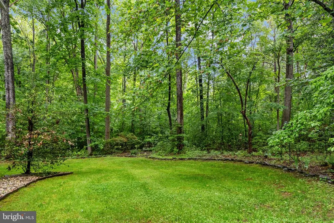
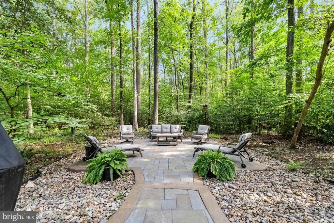
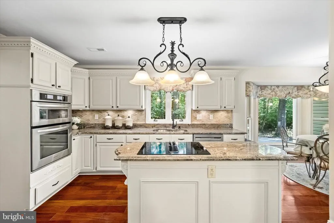
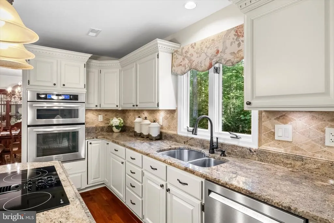
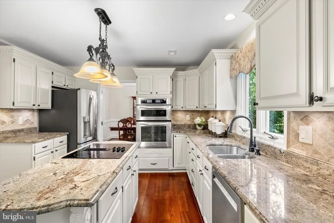
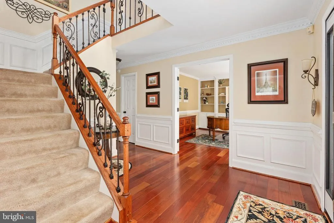
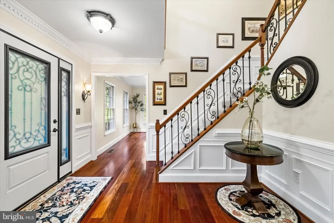
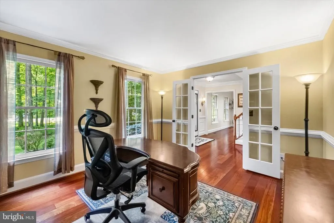
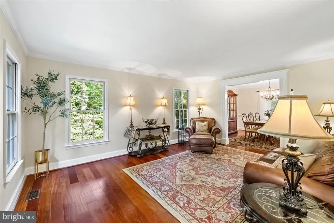
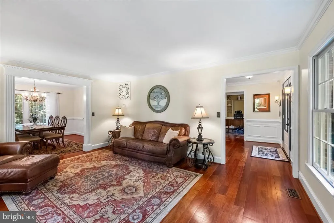
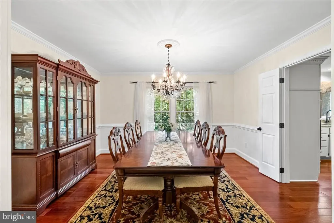
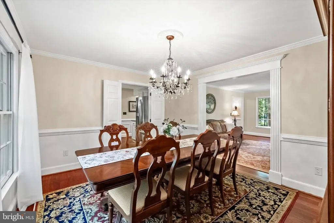
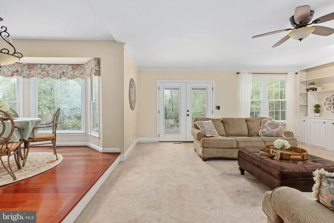
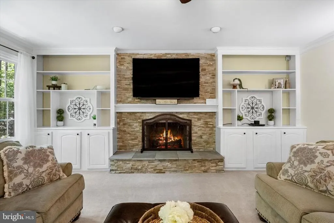
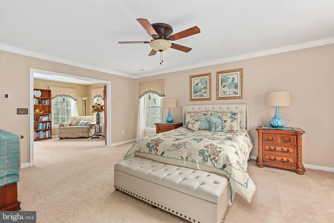
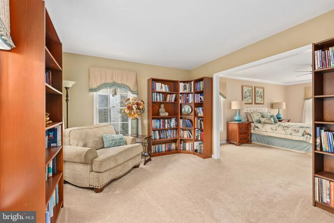
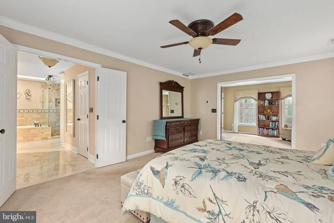
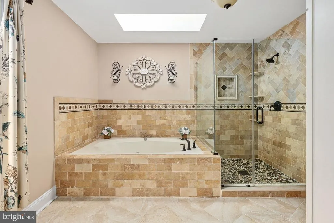
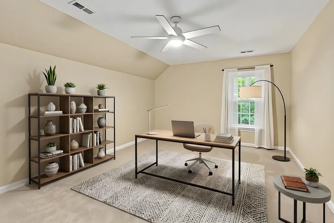
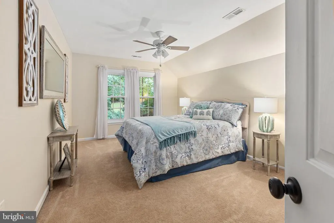
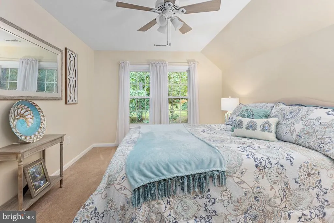
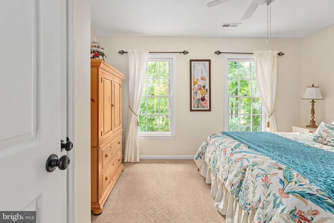
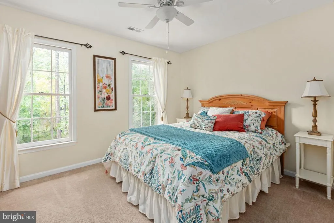
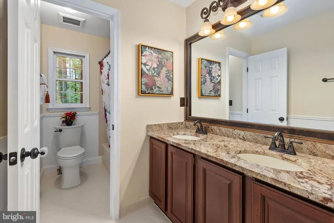
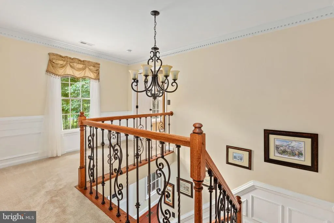
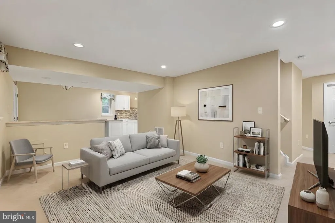
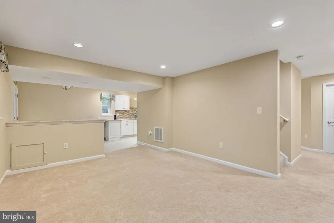
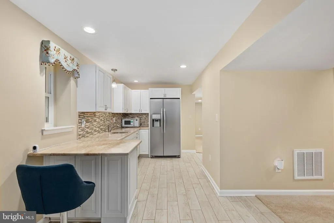
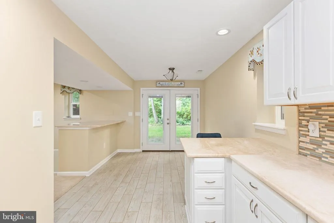
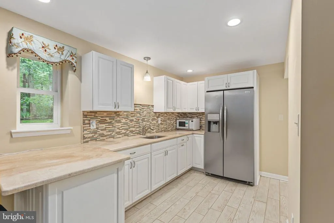
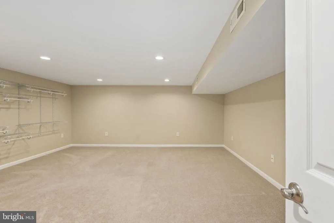
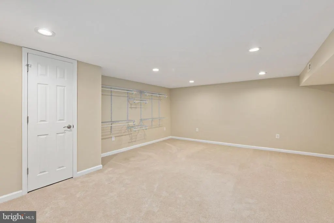
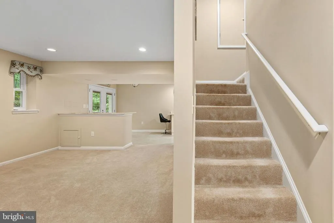
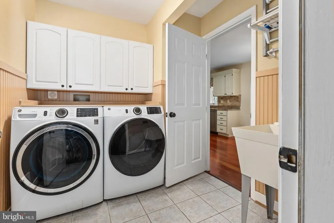
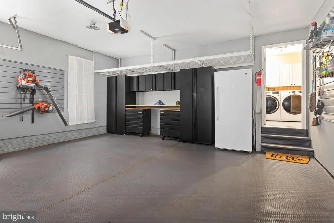
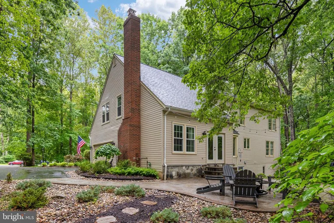
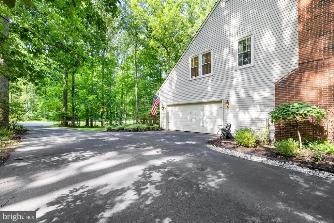
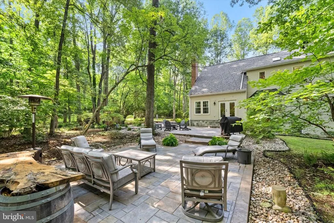
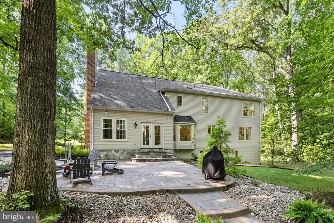
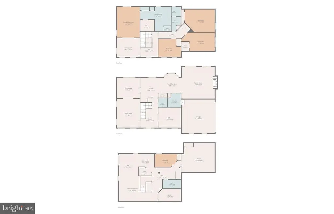
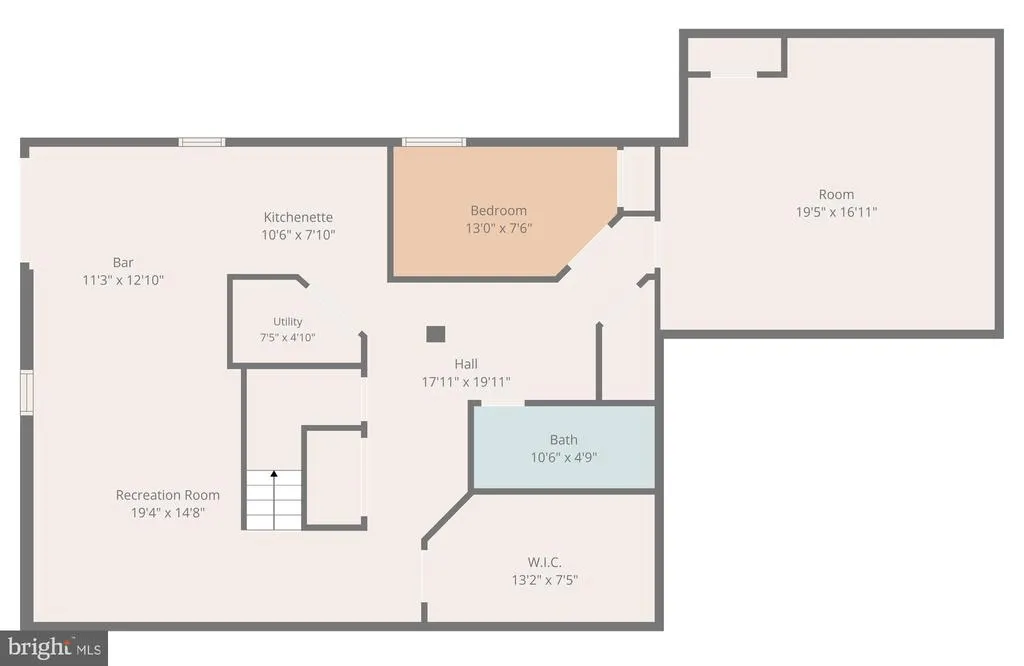
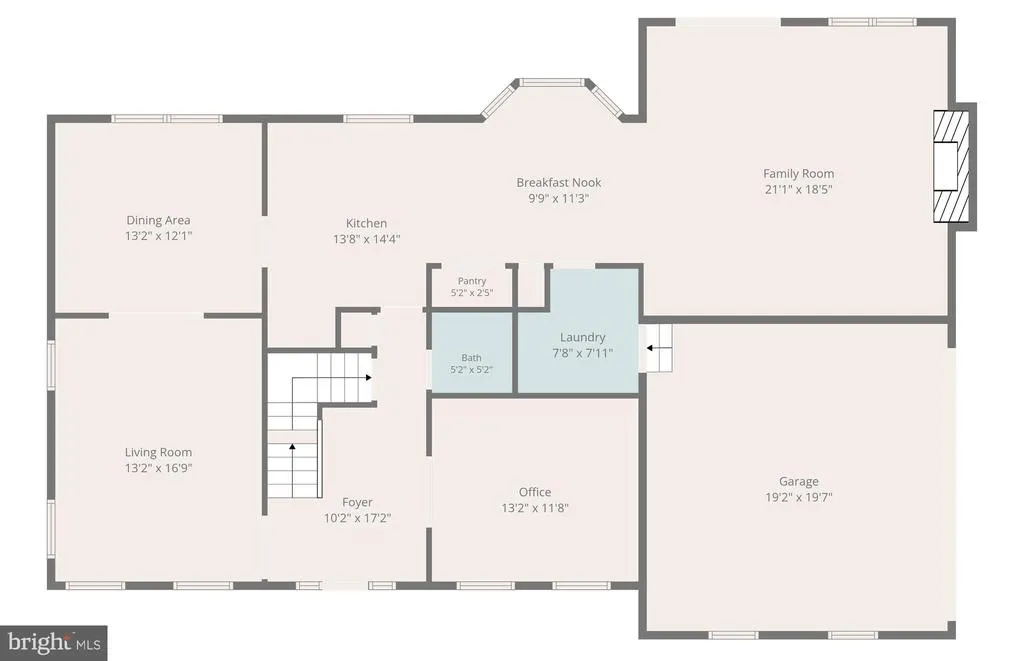
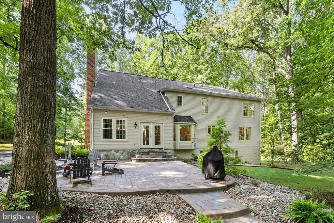
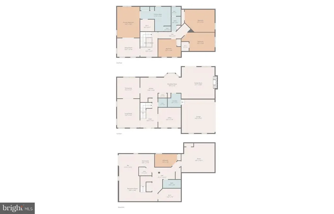
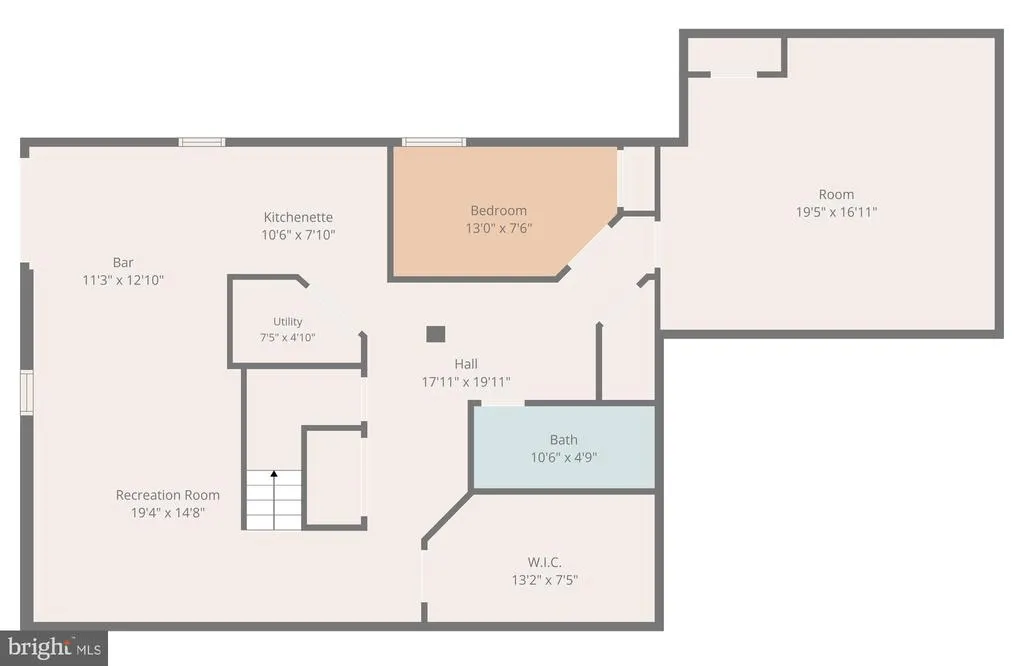
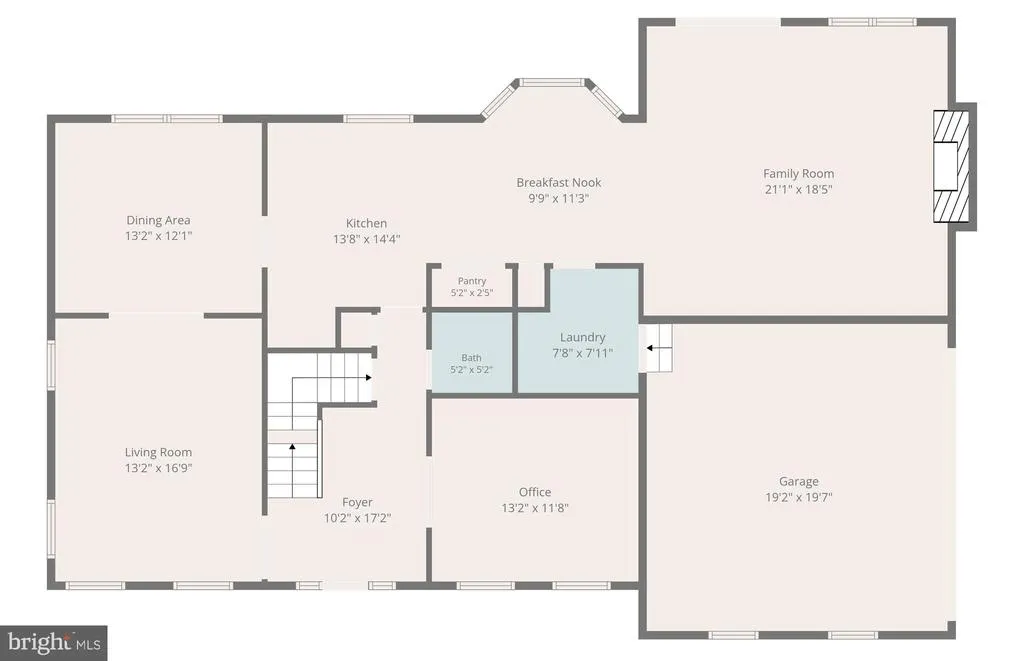
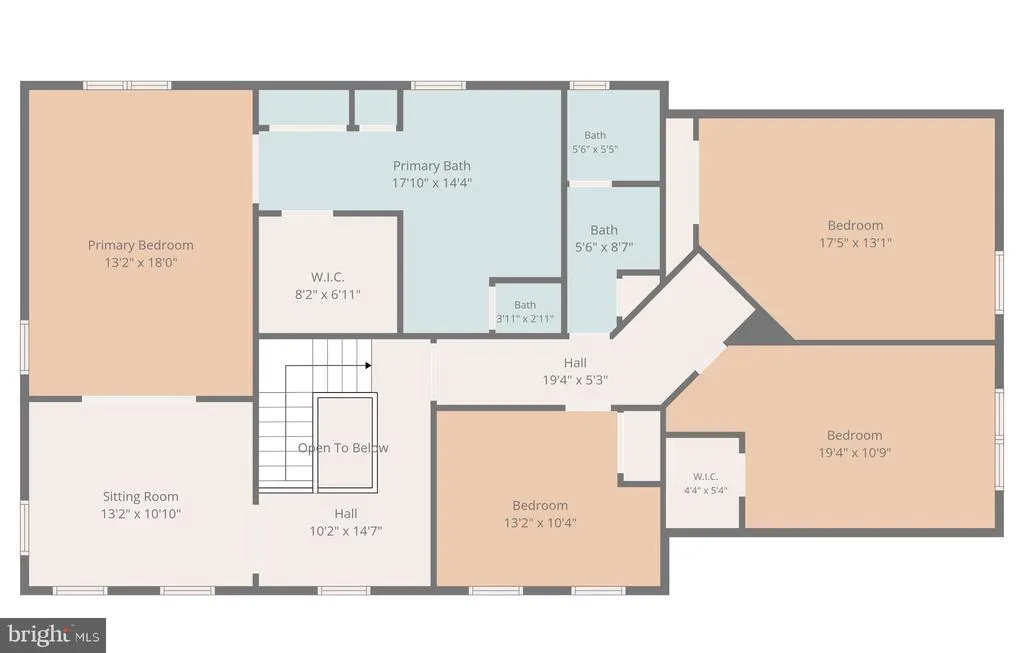
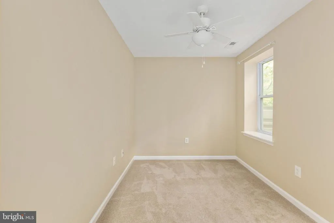
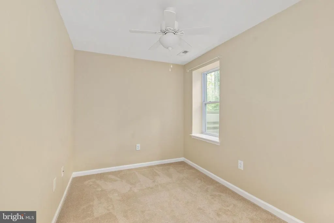
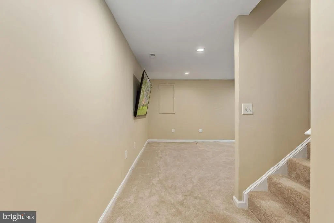
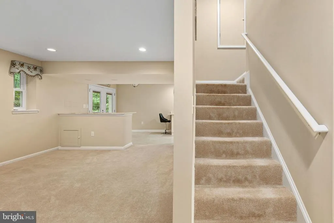
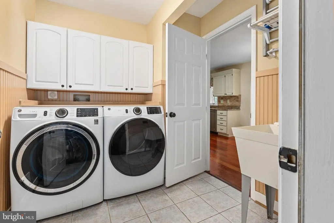
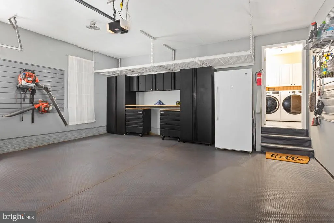
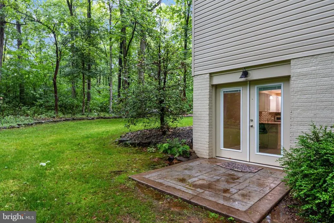
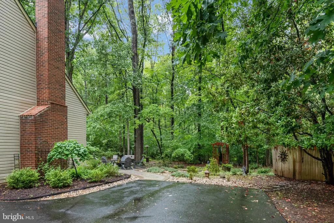
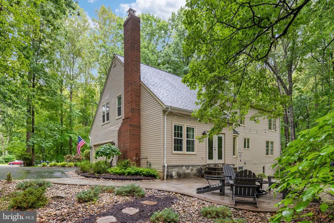
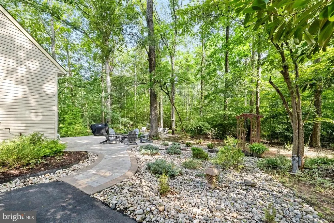
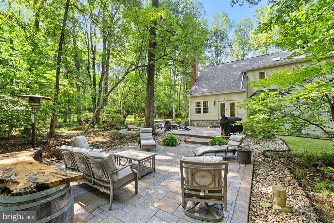
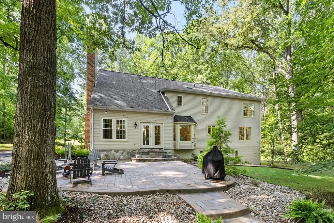
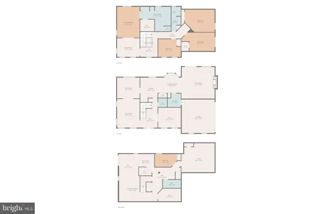
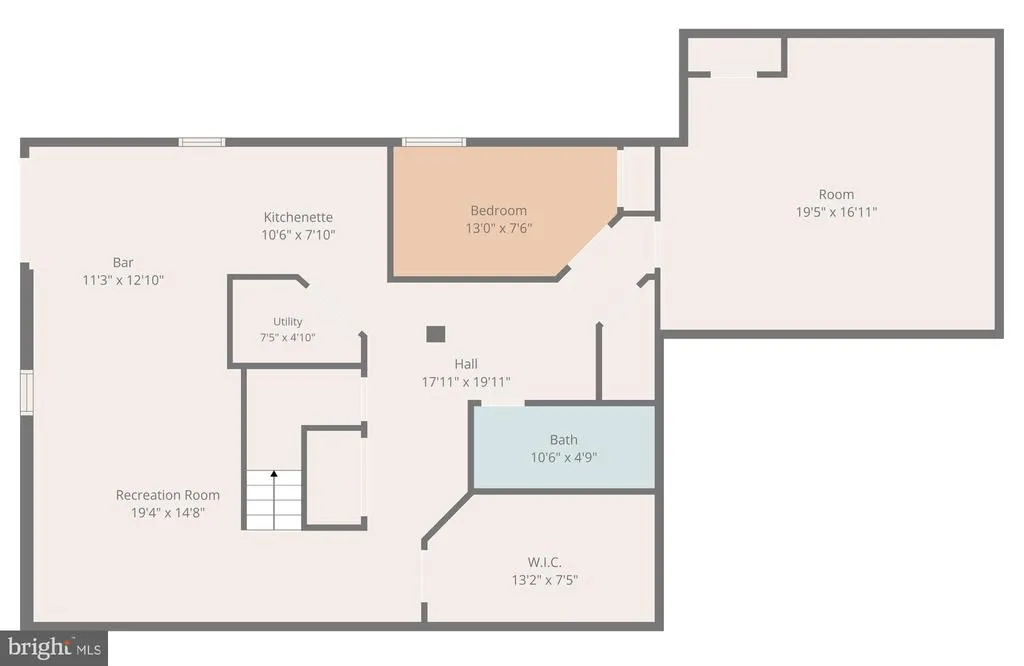
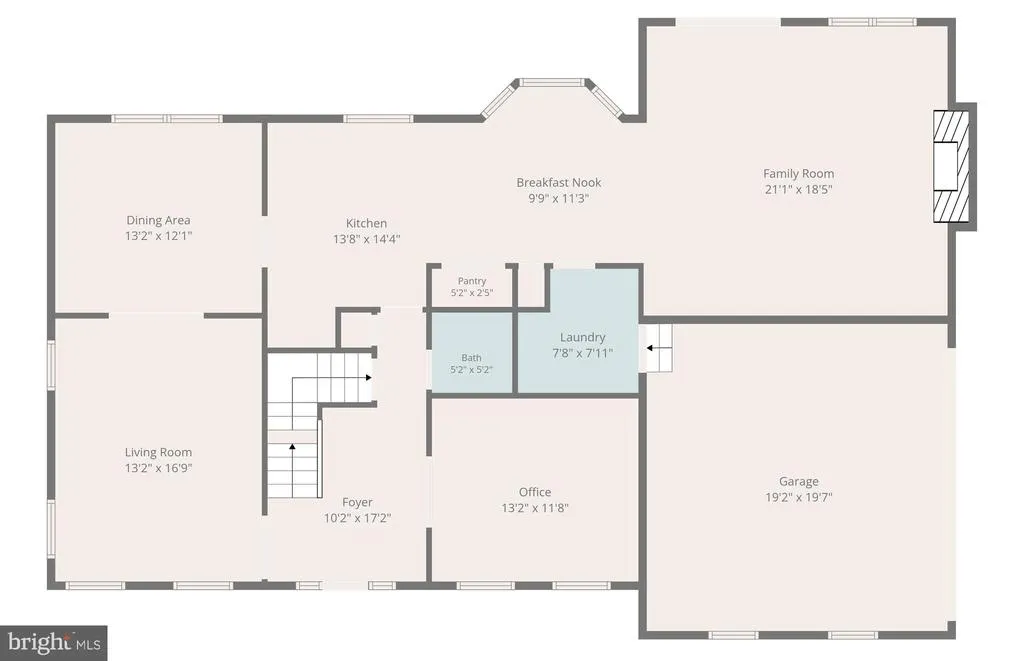
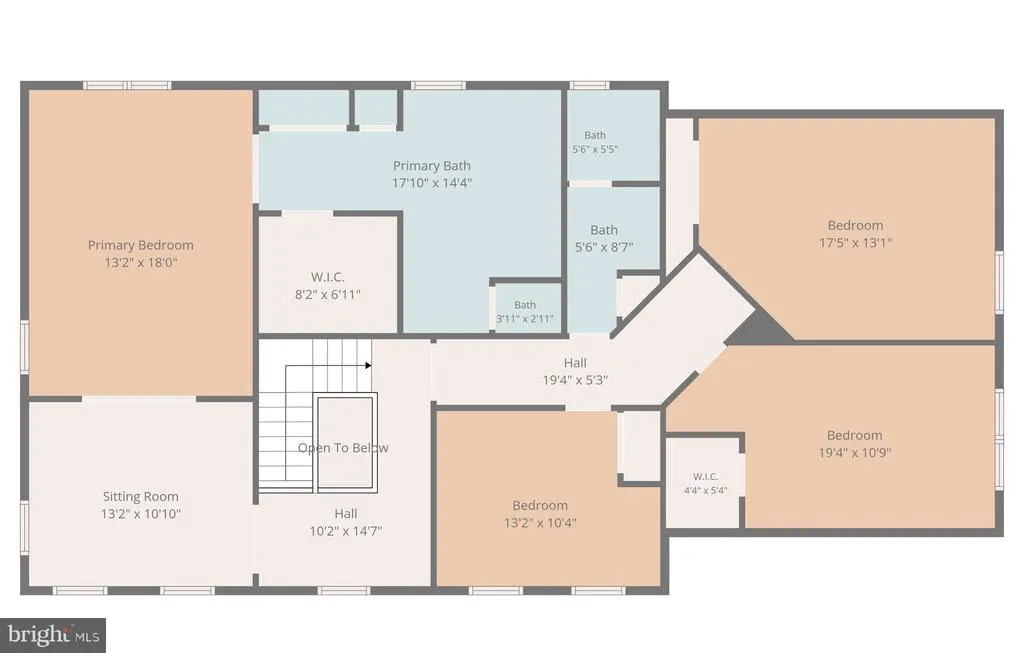
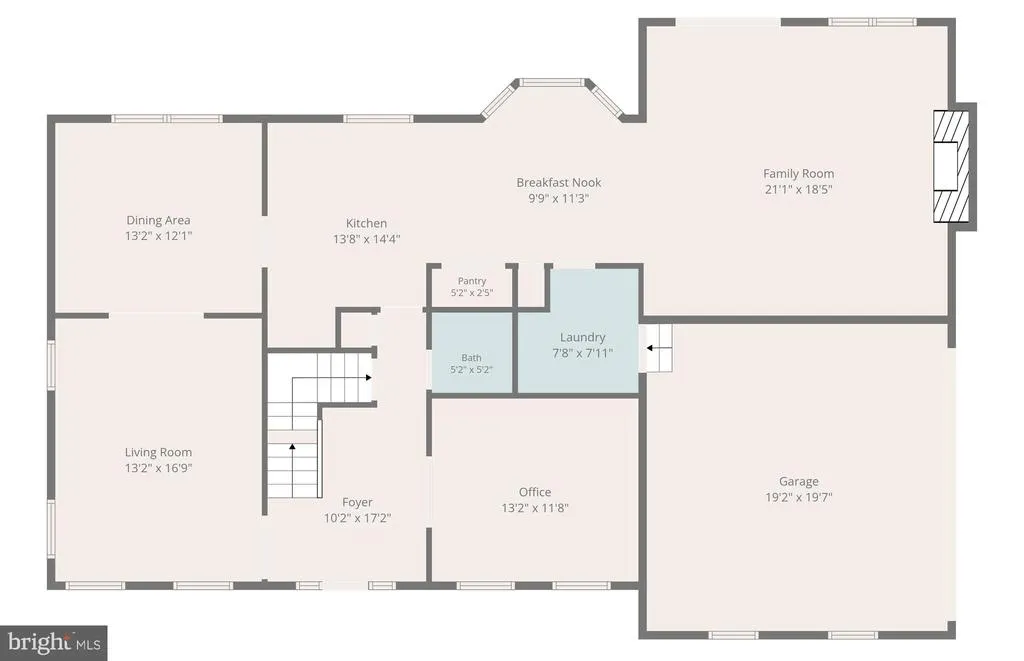
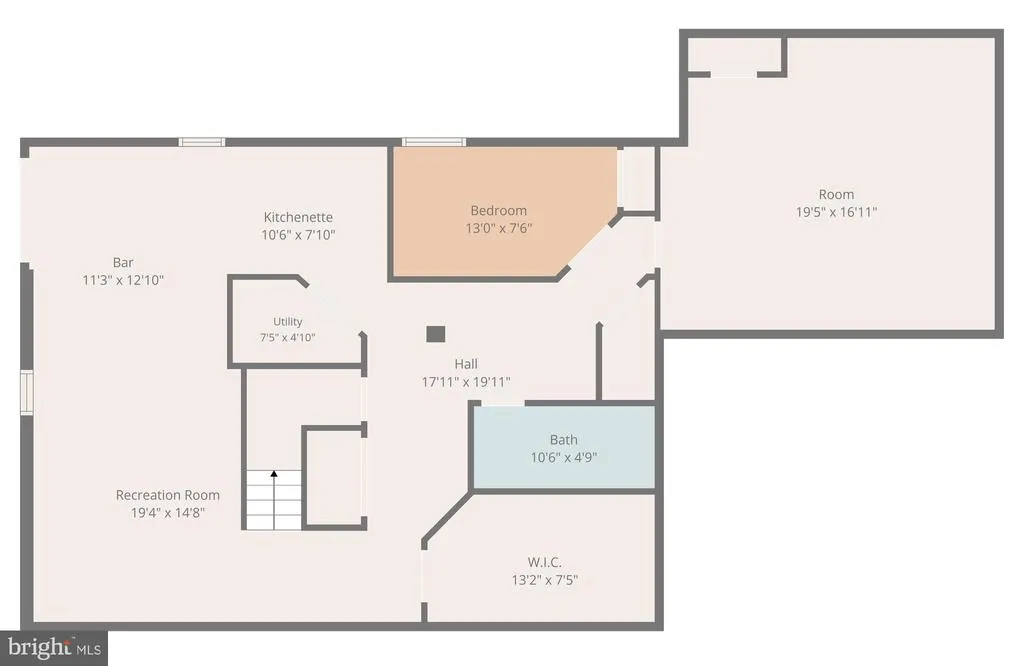
5 Beds | 3.5 Baths | Multi-Generational Luxury on 3 Private Acres. The photos dont even begin to do this beautiful home justiceyou truly have to see it in person to appreciate everything it has to offer!! Picture this: you pull into a quiet cul-de-sac in Staffords sought-after Seven Lakes community and the rest of the world just fades away. Sitting on three wooded acres, this home is your own private sanctuaryspacious, luxurious, and surprisingly convenient to everything you need. And heres something that makes the move even smarter: the preferred lender is offering a complimentary 1-year temporary rate buydown for qualified buyers. That means lower payments right out of the gate while you settle in. This place was clearly designed with real life in mind. The fully finished walkout lower level (completed in 2018) has its own private exterior entrance and functions like a complete secondary living suite. Youll find a bright recreation/living area, a stylish kitchenette with granite and soft-close cabinets, a legal bedroom, full bath, and a big climate-controlled storage room. Perfect for parents, adult kids, overnight guests, or anyone who wants their own space while still feeling connected. Upstairs, the primary suite feels like a boutique hotel, complete with a flexible bonus room you can use as a private office, library, workout space, or quiet retreat. The secondary bedrooms are generously sized, and the main level flows beautifully for both everyday living and entertaining. French doors open into a proper home office with high-speed internet ready to goideal for working from home without feeling boxed in. Brazilian cherry hardwoods and oil-rubbed bronze finishes give the whole house a warm, timeless feel. The sellers have already handled the big-ticket updates: Freshly painted kitchen cabinetry (2026), Brand-new 30-year architectural shingle roof on the house and the shed (2025), Refinished hardwoods, new front door, new water heater, and dual-zone HVAC systems, Upgraded R-38 attic insulation and professional air sealing for better comfort and efficiency. Step outside and it gets even better. Multiple stamped-concrete patios, a wood-burning fire pit, Polywood Adirondack chairs, and a Pit Boss pellet grill are ready for summer nights under the stars. Theyre also leaving behind thousands of dollars in high-end equipmentpremium riding mower with attachments, heavy-duty leaf vacuum, and limb shredderso maintaining the acreage is surprisingly easy from day one. Youll also get custom window treatments, garage storage systems, a standing freezer, and a 1-year home warranty. The HOA is a refreshingly low $70 a month. This is the rare combination of privacy and convenience: top-rated Stafford County schools, shopping, dining, major commuter routes, and Quantico are all close by, yet you feel like youre a world away when youre home. Motivated seller. HOA packet already complete. Fast settlement is possible. If youve been looking for multi-generational space, real acreage, and a home thats truly turnkey, this one is worth a closer look.
| Price History | |
|---|---|
| 5/26/2026 | Listed $949,000 |
| 6/29/2026 | 2$934,000 |
| 7/14/2026 | 1$924,900 |
| 7/31/2026 | 3$899,900 |
| 9/17/2026 | 3$875,000 |
General Features
| Living Area | 4634 |
|---|---|
| Sewer | Septic < # of BR |
| Heating | Forced Air |
| Cooling | Central A/C |
| Possession | Settlement |
| Roof | Shingle |
| Appliances | Built-In Microwave,Cooktop,Dishwasher,Disposal,Dryer - Front Loading,Freezer,Oven - Wall,Washer - Front Loading,Water Heater,Stainless Steel Appliances,Refrigerator,Icemaker,Extra Refrigerator/Freeze |
| Zoning | A1 |
| HOA Fee | 210.00 |
| Garage Spaces | 2.00 |
| Association Fee Includes | Snow Removal |
| Patio/Porch Features | Patio(s) |
| Architectural Style | Colonial |
| Construction Materials | Brick Front,Vinyl Siding |
| School District | STAFFORD COUNTY PUBLIC SCHOOLS |
| Year Built | 1992 |
| View | Trees/Woods |
| Levels | 3 |
| Tax Year | 2025 |
| Ownership | Fee Simple |
| Cool Fuel | Electric |
| Section | 1B |
| Accessibility | None |
| Assoc Fee Paid Per | Quarterly |
| County | STAFFORD |
| New Construction | No |
| Property Type | Residential |
| Association Amenities | Common Grounds,Horse Trails,Lake,Tot Lots/Playground,Picnic Area |
| HOA | Yes |
| Subdivision Name | SEVEN LAKES |
| Garage Y/N | Yes |
| Water Access Y/N | No |
| Other Structures | Above Grade,Below Grade |
| Full Baths | 3 |
| Status | ACTIVE |
| Directions | USE GPS |
| City | STAFFORD |
| Disclosures | Prop Disclosure |
| Association Name | SEVEN LAKES HOA |
| Senior Community Y/N | No |
| Lot Size Units | Square Feet |
| Lot Size Square Feet | 131089.00 |
| Tax Assessed Value | 680100.0 |
| Tax Annual Amount | 6370.0 |
| Property Condition | Excellent |
| Structure Type | Detached |
| Condo/Coop Association fee Y/N | No |
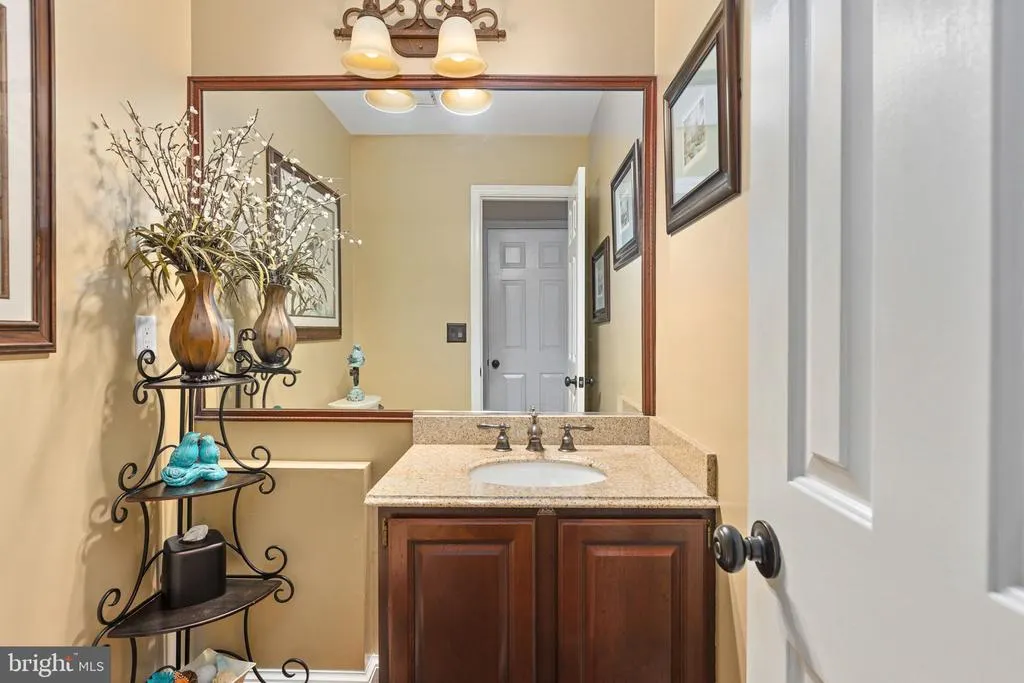
| Bathrooms Count Main Level | 1.00 |
| Price Per Sq Ft Total AG | 279.2 |
| Acceptable Financing | Cash,Conventional,VA,FHA |
| Vacation Rental Y/N | No |
| Virtual Tour | https://listings.cynthiajamesphotography.com/sites/rgbdkpmg/unbranded |
| Total SQFT | 4634 |
| Standard Status | Active |
| Year Built Source | Assessor |
| Legal Subdivision | SEVEN LAKES |
| Tax Lot | 60 |
Interior Features
| Interior Amenities | Built-Ins,Crown Moldings,Formal/Separate Dining Room,Kitchen - Island,Kitchenette,Window Treatments,Wood Floors,Ceiling Fan(s) |
|---|---|
| Heating Fuel | Electric |
| Basement | Fully Finished |
| Flooring | Hardwood,Carpet,Ceramic Tile |
| Total Fireplaces | 1 |
| Fireplace Features | Other |
| Hot Water | Bottled Gas |
| Basement (Y/N) | Yes |
| Heating Y/N | Yes |
| Fireplace Y/N | Yes |
| Above Grade Finished Area | 3134 |
| Half Baths | 1 |
| Central Air Y/N | Yes |
| Total Bedrooms | 5 |
| Below Grade Finished Area | 1500 |
| Room Type | Living Room,Dining Room,Primary Bedroom,Sitting Room,Bedroom 2,Bedroom 3,Bedroom 4,Bedroom 5,Kitchen,Family Room,Foyer,Breakfast Room,Laundry,Office,Recreation Room,Storage Room,Bathroom 2,Bathroom 3 |
| Below Grade Finished Area Unit Type | Square Feet |
| LivingAreaSource | Estimated |
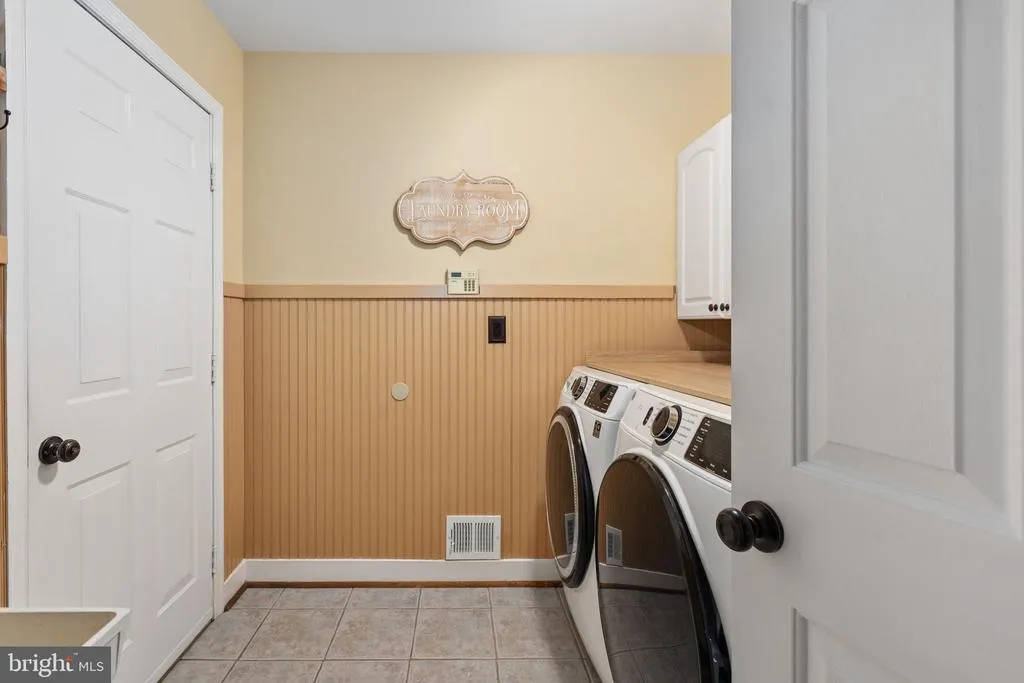
| Laundry Type | Main Floor |
| Below Grade Unfin Area Units | Square Feet |
| Below Grade Finished Area Source | Estimated |
| Bedrooms Count All Lower Levels | 1 |
| Bedrooms Count All Upper Levels | 4 |
| Bedrooms Count Lower Level 1 | 1 |
| Bedrooms Count Upper Level 1 | 4 |
| Bathrooms Half Main Level | 1 |
| Bathrooms Full Upper Level 1 | 2 |
| Bathrooms Full Lower Level 1 | 1 |
| Bathrooms Full All Upper Levels | 2 |
| Bathrooms Full All Lower Levels | 1 |
| Bathrooms Count Upper Level 1 | 2.00 |
| Bathrooms Count Lower Level 1 | 1.00 |
| Bathrooms Count All Upper Levels | 2 |
| Bathrooms Count All Lower Levels | 1 |
| Above Grade Unfin Area Units | Square Feet |
| Above Grade Finished Area Source | Assessor |
| Above Grade Finished Area Unit Type | Square Feet |
| Total Baths | 4 |
Exterior Features
| Exterior Amenities | Extensive Hardscape,Exterior Lighting,Gutter System |
|---|---|
| Pool | No Pool |
| Parking Features | Asphalt Driveway |
| Lot Features | Backs to Trees,Front Yard,Landscaping,Level,No Thru Street,Private,Premium,Rear Yard,SideYard(s),Secluded |
| Water Source | Public |
| Inclusions | •see inclusions sheet in documents |
| Total Parking Spaces | 2 |
| Garage Features | Garage - Side Entry,Garage Door Opener |
| Type of Parking | Driveway,Attached Garage |
| Foundation Details | Permanent |
| Water View Y/N | No |
| Lot Size Acres | 3.01 |
| Lot Size Source | Assessor |
| Waterfront Y/N | No |
| Horse Y/N | Yes |
| Land Assessed Value | 200000.00 |
| Navigable Water Y/N | No |
| Water Oriented Y/N | No |
| # of Attached Garage Spaces | 2 |
Room Details
| Room | Dimensions | Level | Flooring | Details |
|---|---|---|---|---|
| Bathroom 2 | Upper 1 | Double Sink | ||
| Bathroom 3 | Lower 1 | Bathroom - Tub Shower | ||
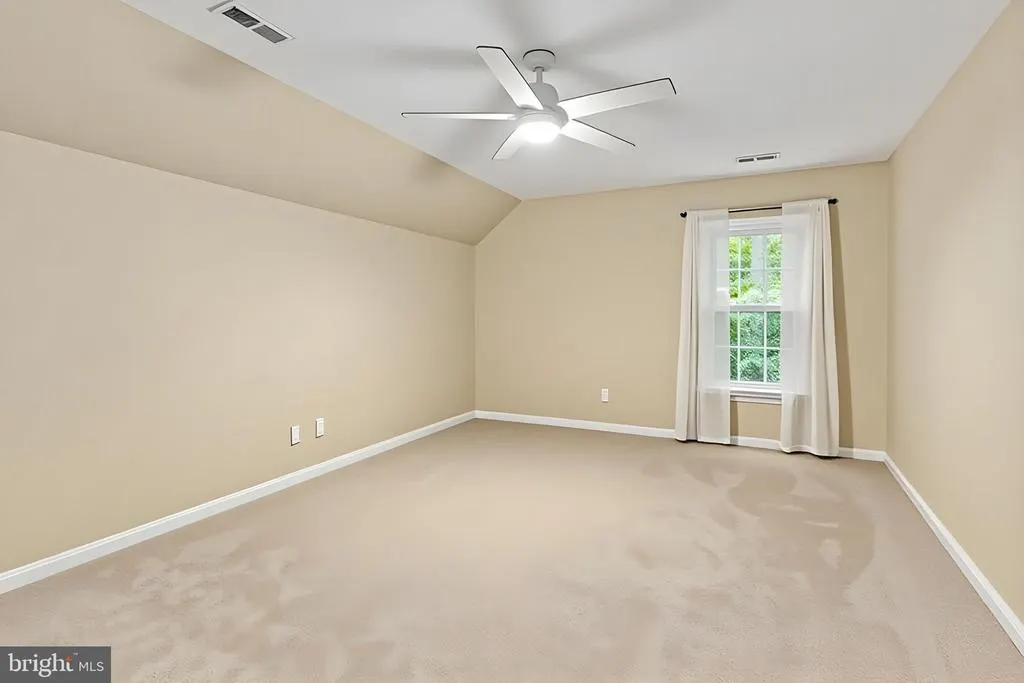
| Bedroom 2 | 13 X 10 | Upper 1 | Flooring - Carpet,Ceiling Fan(s) | |
| Bedroom 3 | 15 X 11 | Upper 1 | Flooring - Carpet,Ceiling Fan(s) | |
| Bedroom 4 | 16 X 12 | Upper 1 | Flooring - Carpet,Ceiling Fan(s) | |
| Bedroom 5 | Lower 1 | Flooring - Carpet | ||
| Bonus Room | Lower 1 | |||
| Breakfast Room | 10 X 10 | Main | Flooring - HardWood | |
| Dining Room | 15 X 12 | Main | Flooring - HardWood | |
| Family Room | 20 X 20 | Main | Flooring - Carpet,Built-Ins | |
| Foyer | 10 X 6 | Main | Flooring - HardWood,Crown Molding,Chair Rail,Cathedral/Vaulted Ceiling | |
| Half Bath | Main | |||
| Kitchen | Lower 1 | |||
| Kitchen | 12 X 12 | Main | Flooring - HardWood | |
| Laundry | Main | |||
| Living Room | 17 X 13 | Main | Flooring - HardWood | |
| Office | Main | Flooring - HardWood,Built-Ins | ||
| Primary Bathroom | Upper 1 | Double Sink,Bathroom - Soaking Tub,Bathroom - Walk-In Shower,Flooring - Ceramic Tile,Countertop(s) - Granite | ||
| Primary Bedroom | 18 X 13 | Upper 1 | Flooring - Carpet,Walk-In Closet(s),Attached Bathroom,Ceiling Fan(s),Crown Molding | |
| Recreation Room | Lower 1 | |||
| Sitting Room | 13 X 11 | Upper 1 | Flooring - Carpet | |
| Storage Room | Lower 1 |
Amenities
- Foreclosure
- Views
- Short Sale
- New Construction
- Adult 55+
- Lease To Own
- No HOA Fees
- Furnished
- Primary On Main
- Air Conditioning
- Seller Finance
- Green
- Fixer Upper
- Horse
- Golf
- Fireplace
- Deck
- Garage
- Basement
- Pool
Property vs Single Family Average in 22556
Price
Taxes
Year Built
Visits
 © BRIGHT, All Rights Reserved
