

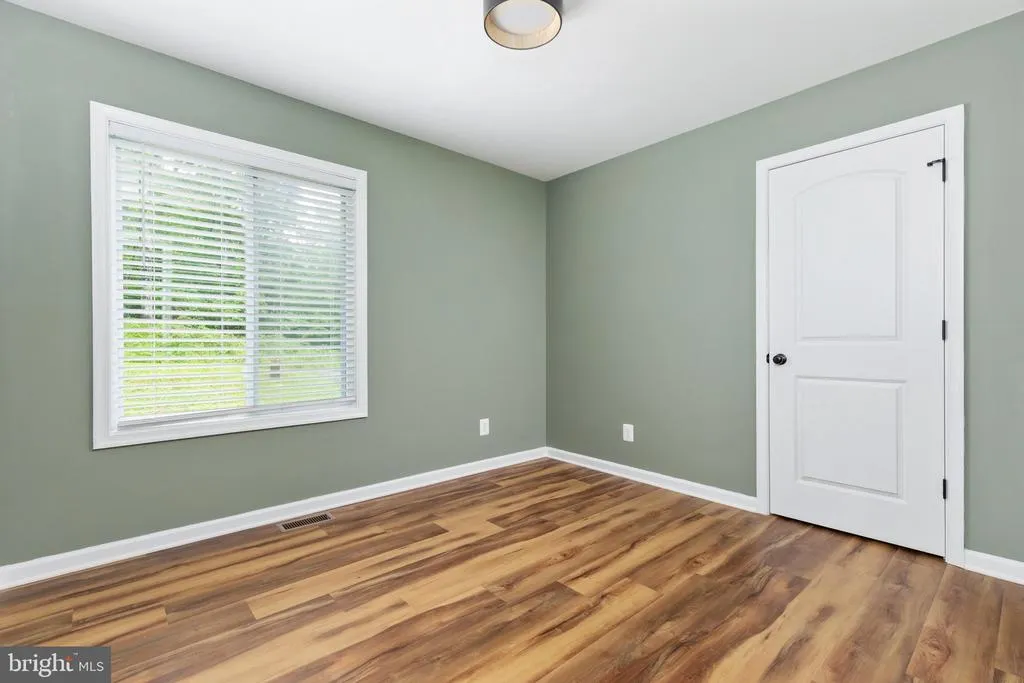
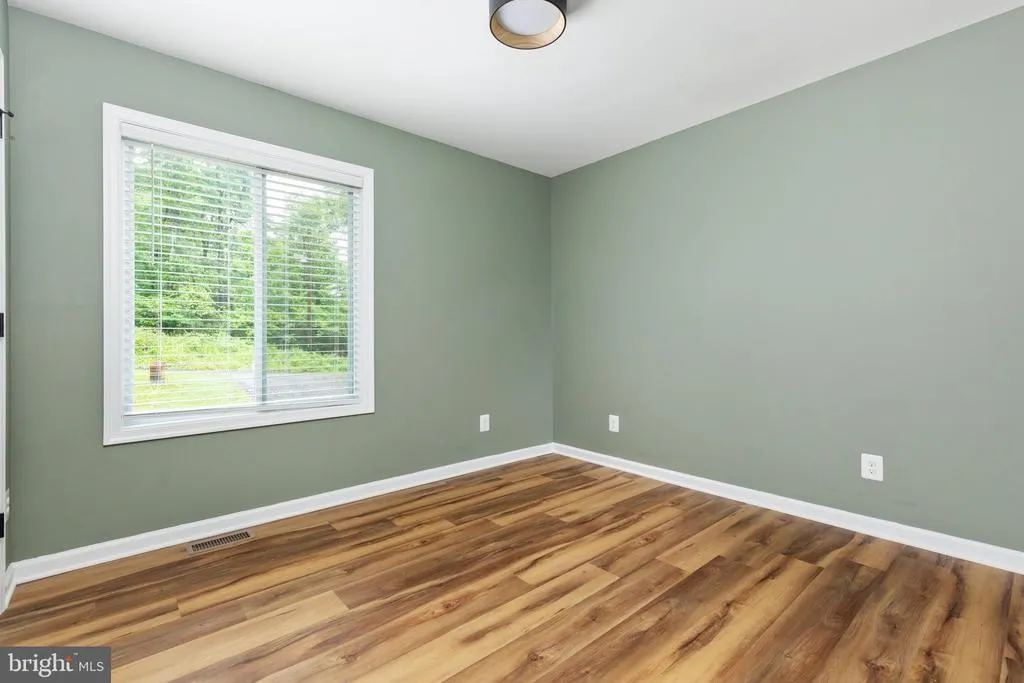
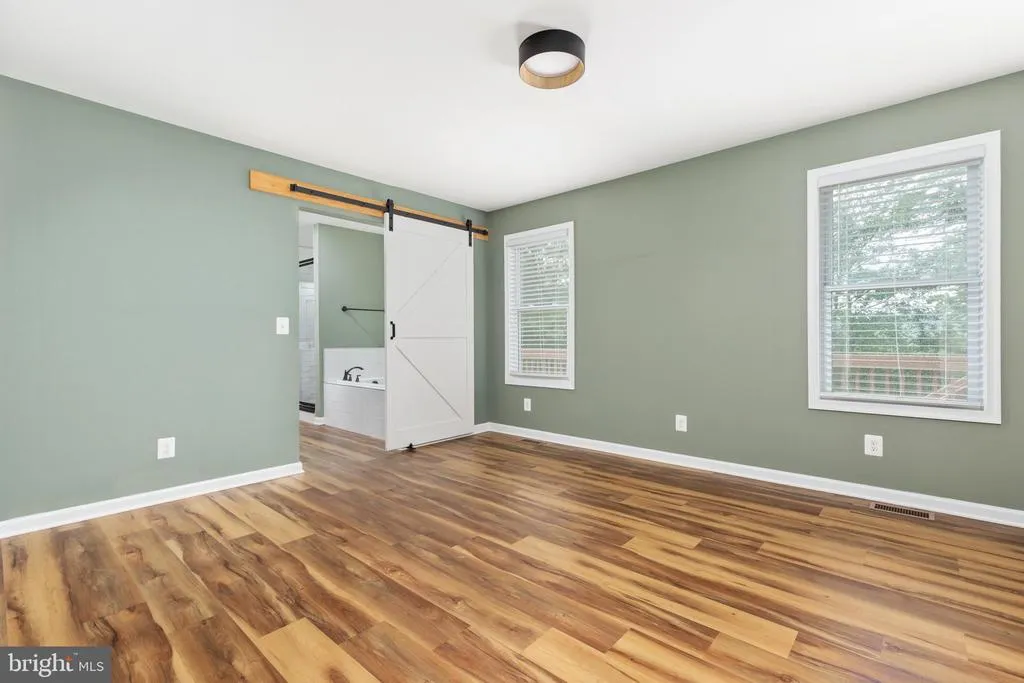
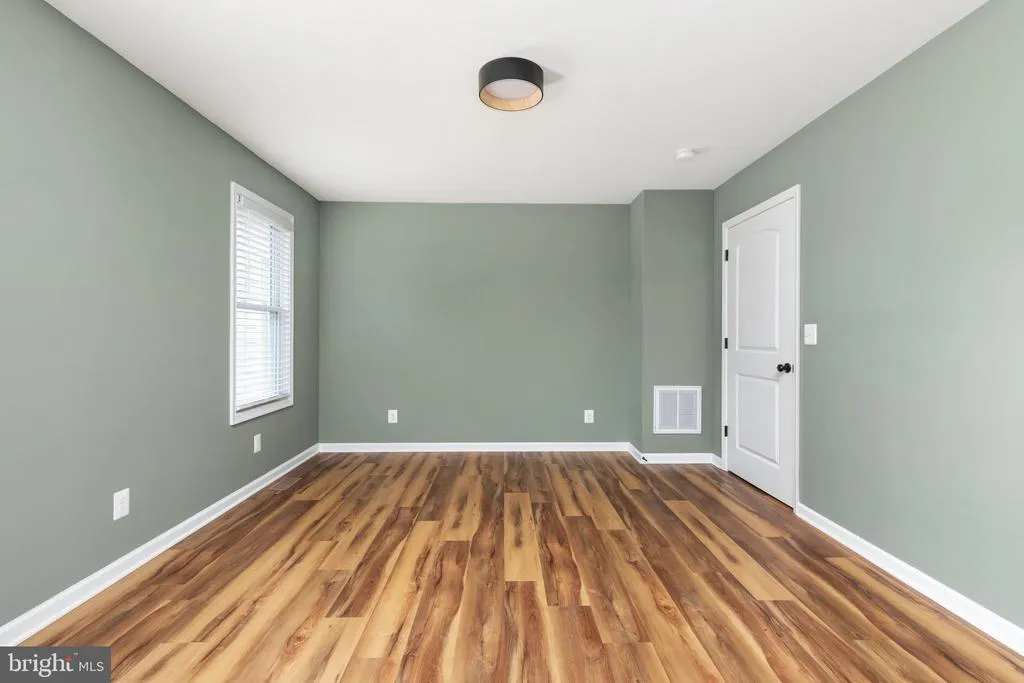
Views - Primary on Main

Address
2668 High Top Road, Linden, VA
Price
$ 575,000
Property Attributes
- MLS#VAWR2015620
- TypeSingle Family
- Listing Status ACTIVE
- CountyWARREN
- CityLinden
- NeighborhoodShen Farms Mt View
- Zip22642
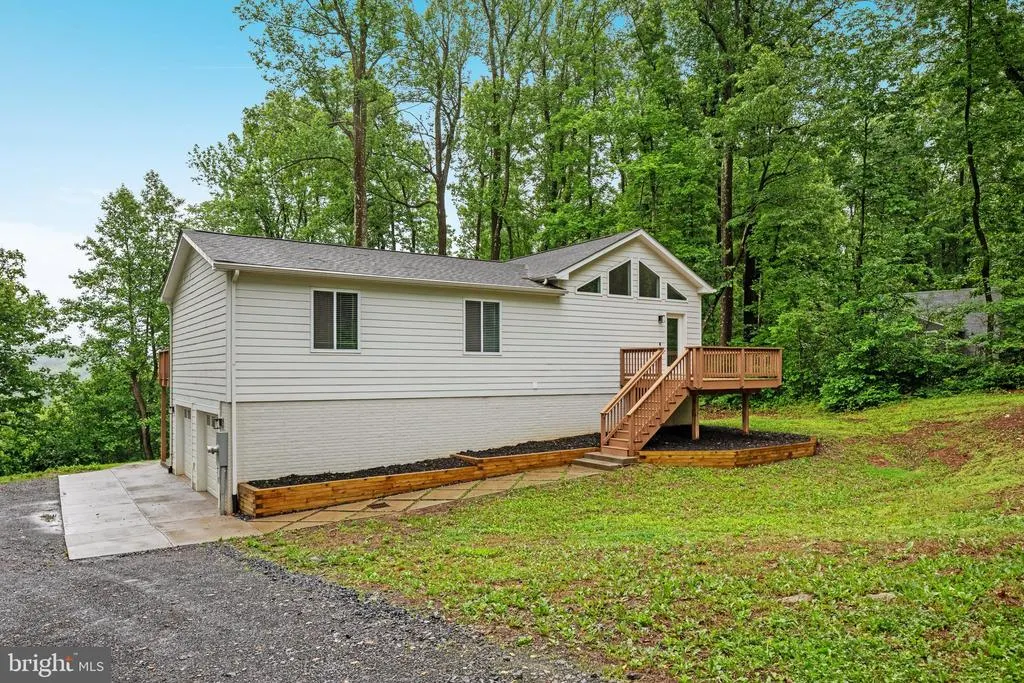
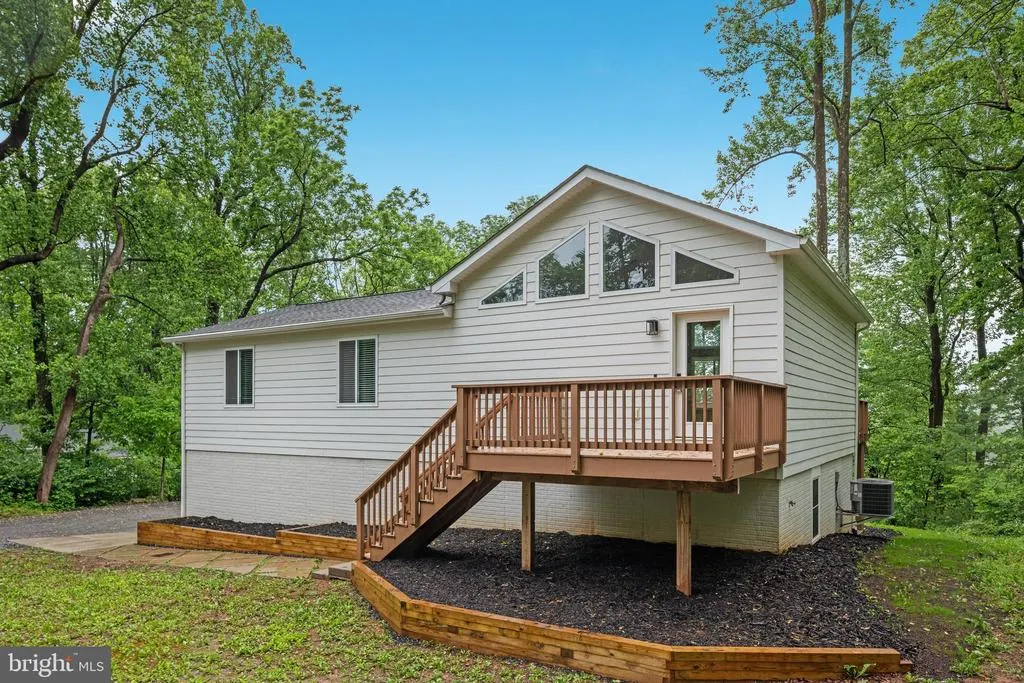
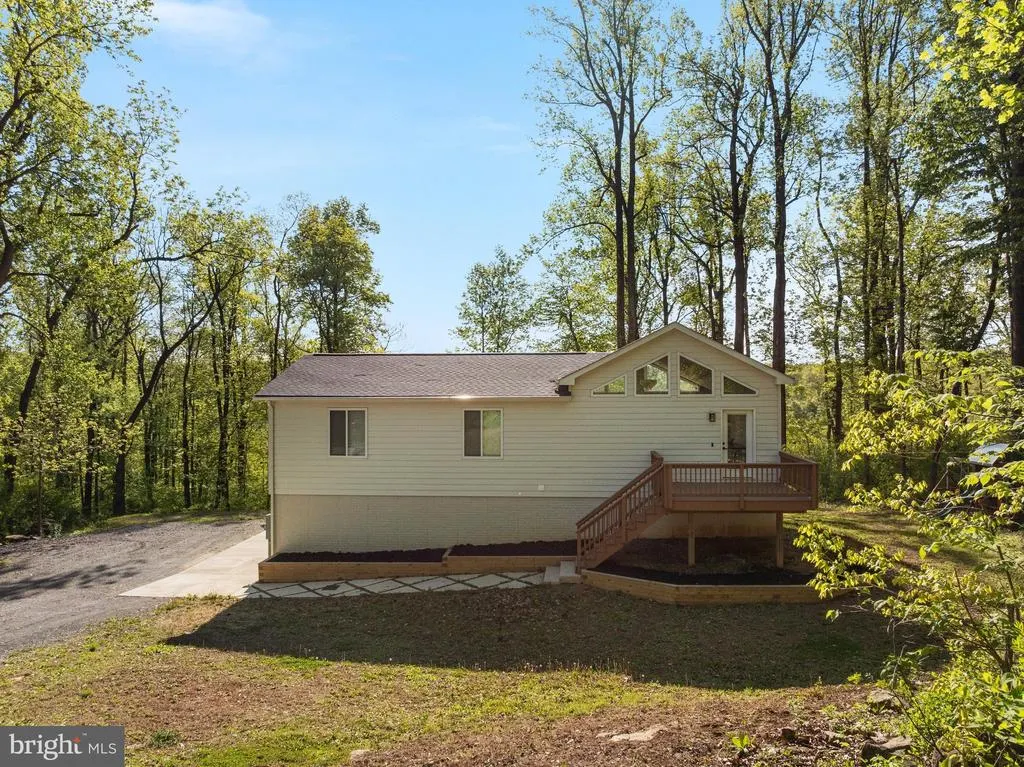
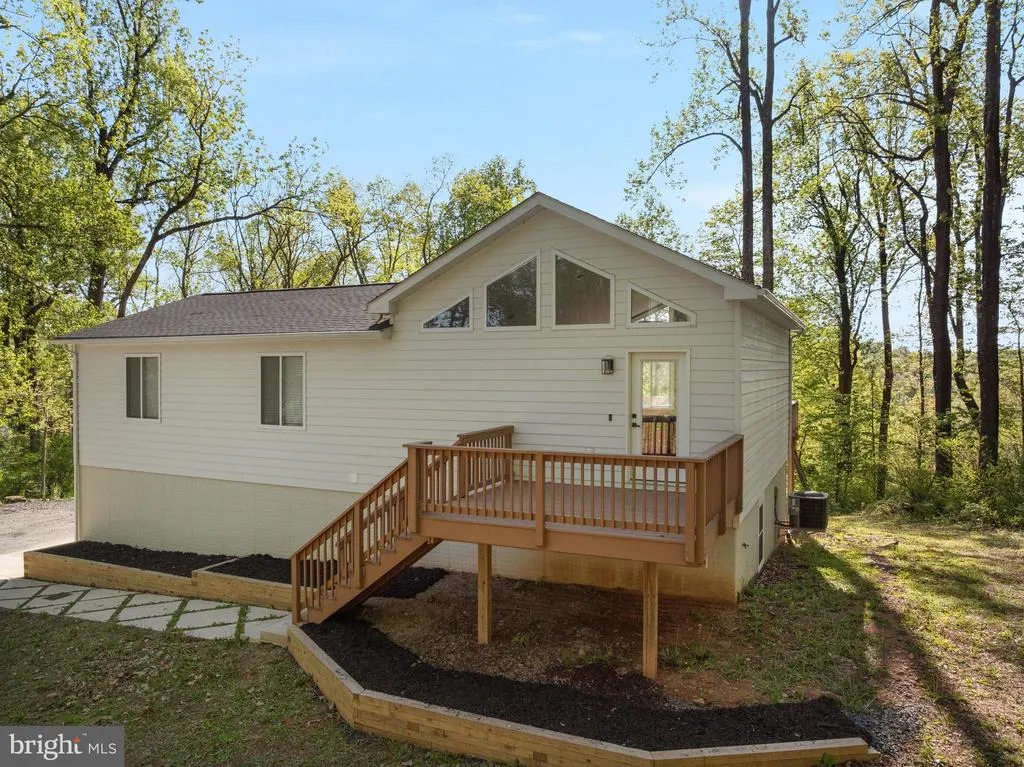
- StyleChalet
- Year Built2022
- Taxes$ 2005
- Price$ 575,000
- Bedrooms4
- Full Bathrooms3
- Half Bathrooms0
- Sqr Footage2320
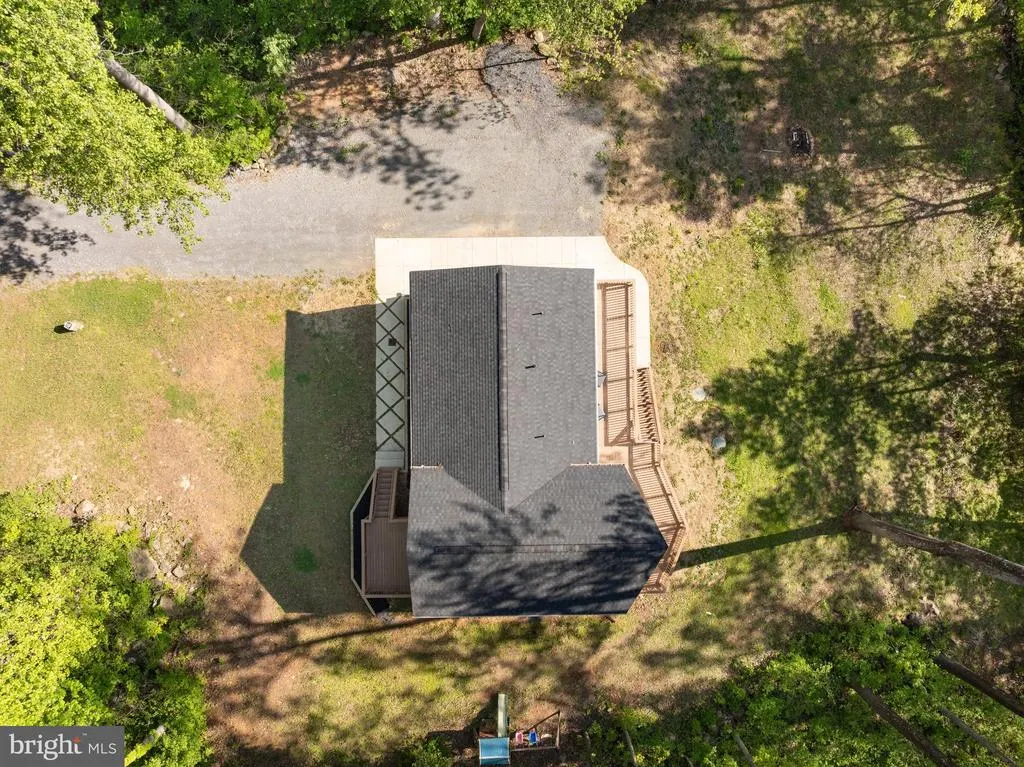
- Lot Size0.92 Acres
Data Source:
Bright MLS
Property Description
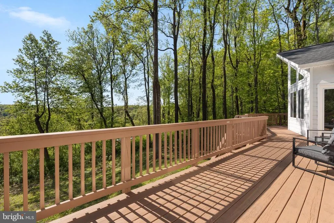
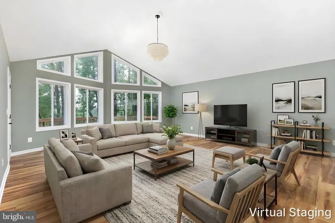
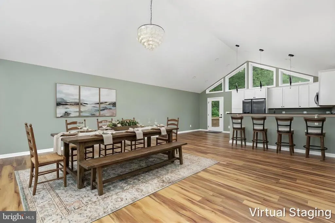
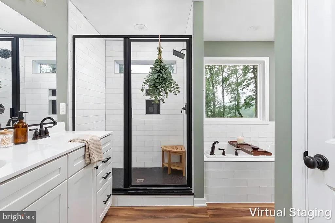
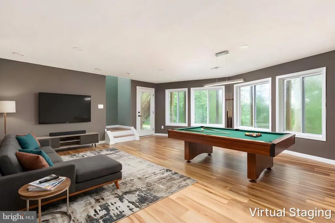
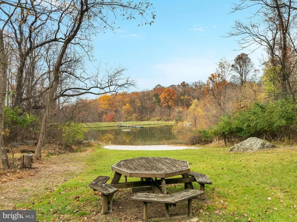
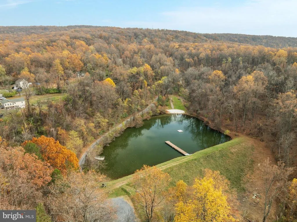
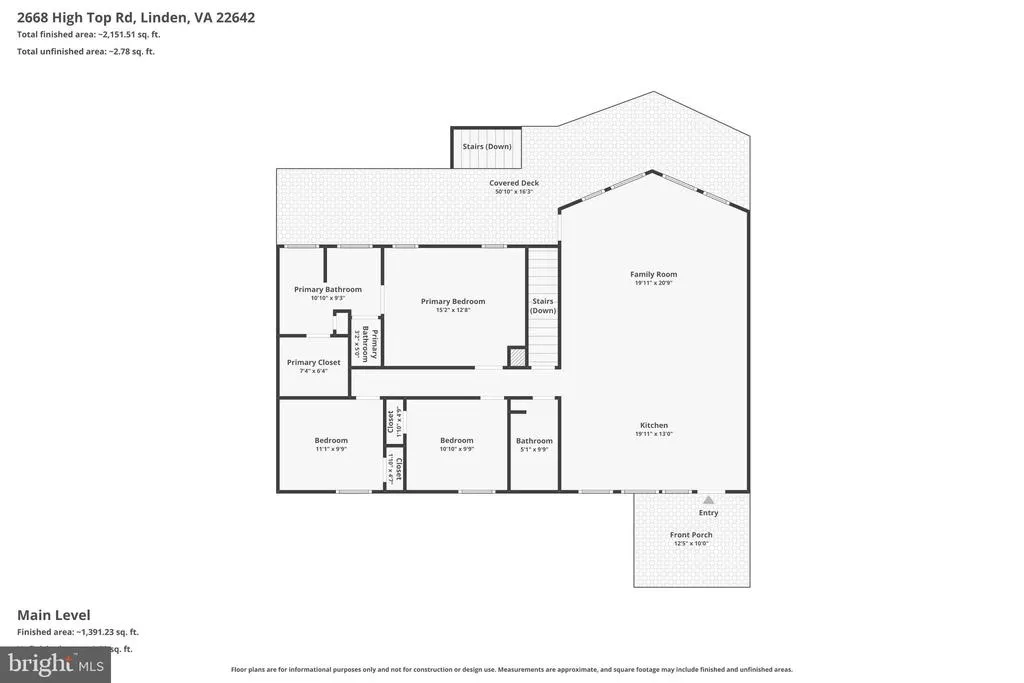
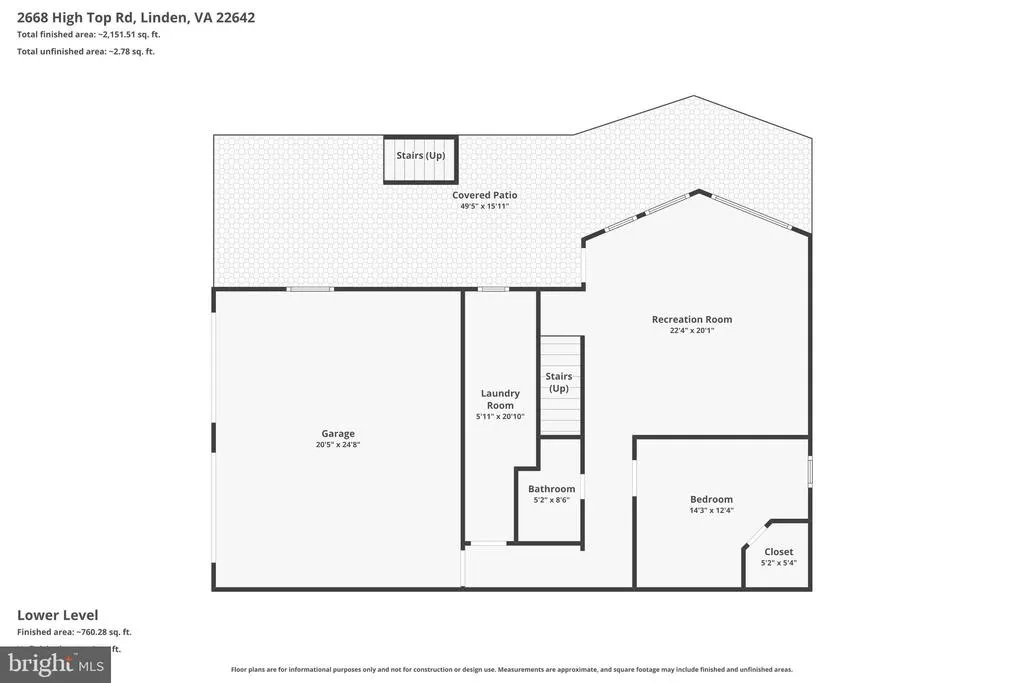
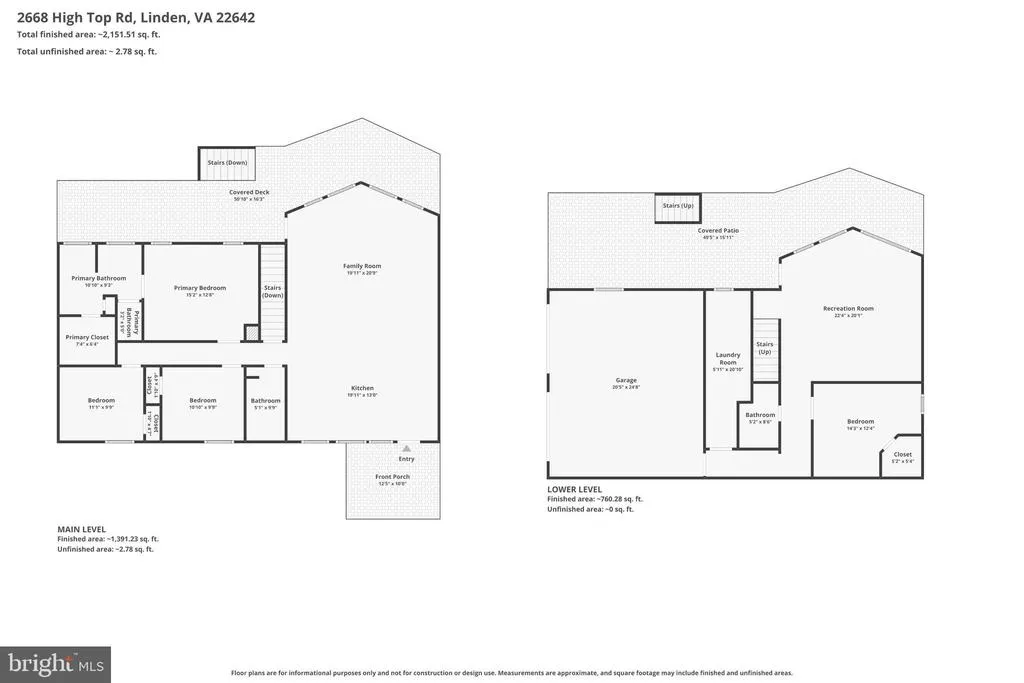
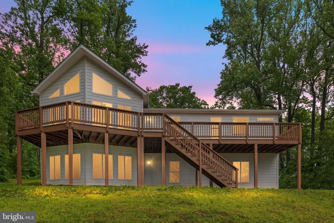
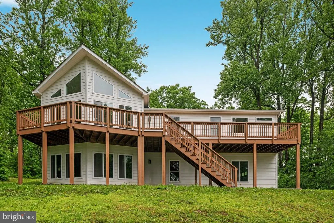
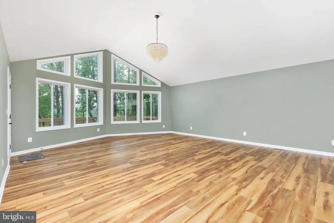
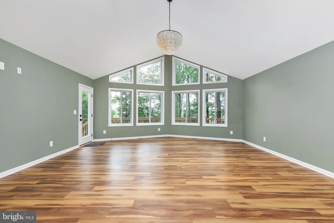
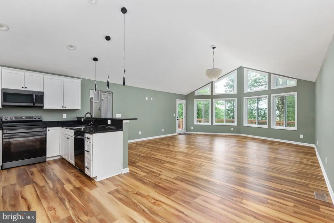
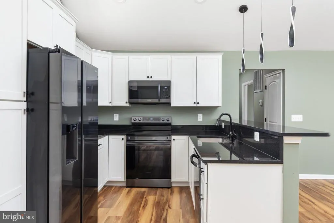
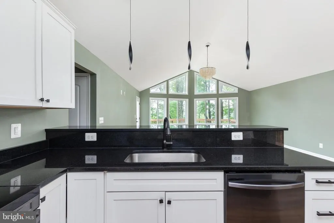
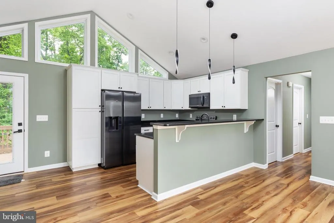
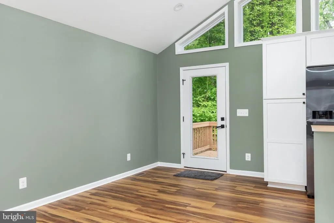
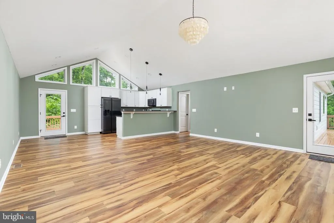
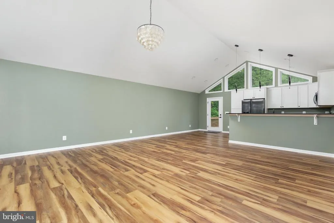
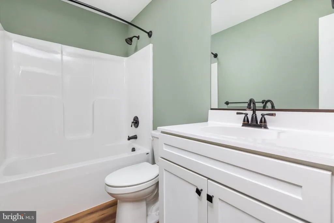
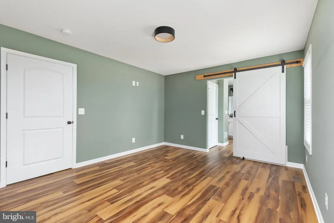
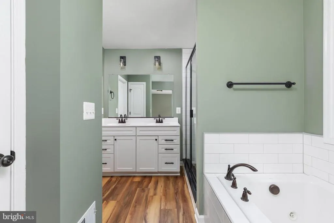
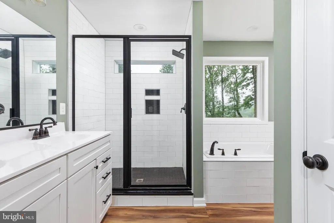
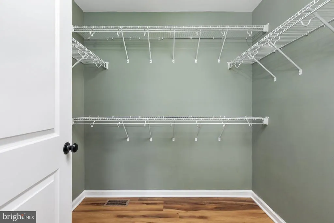
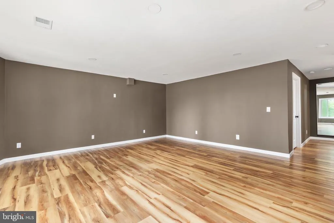
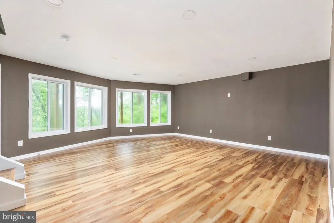
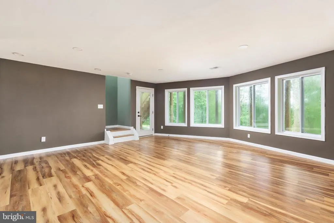
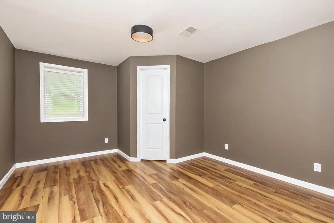
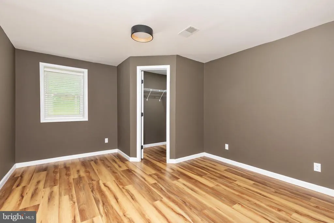
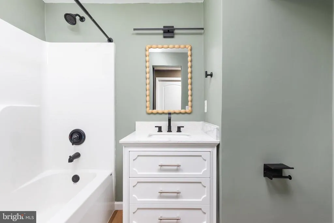
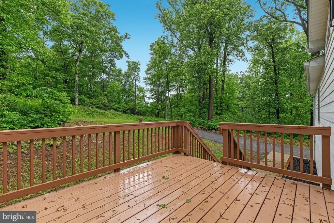
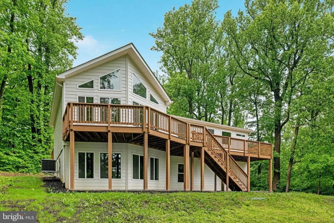
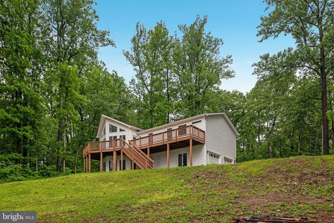
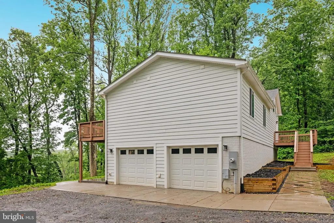
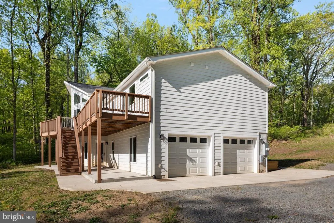
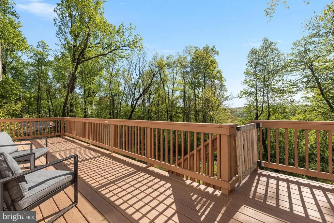
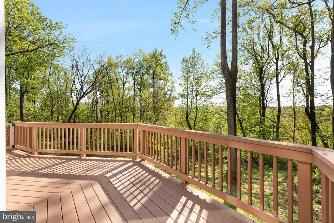
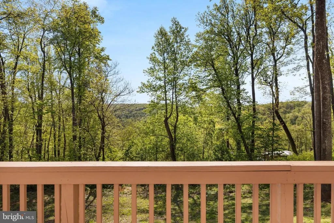
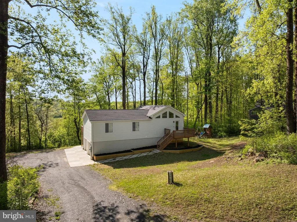
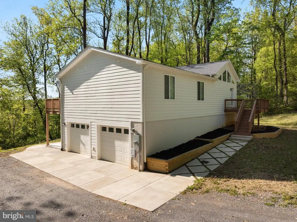
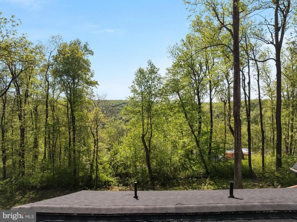
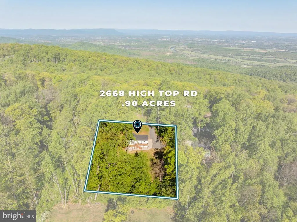
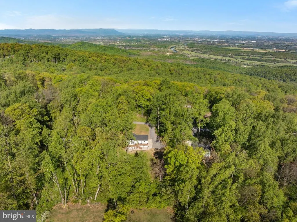
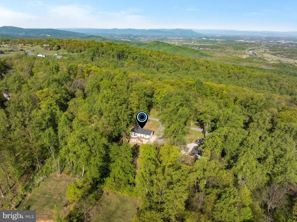
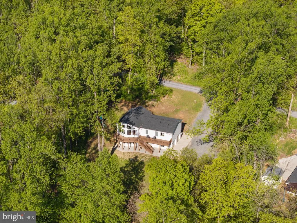
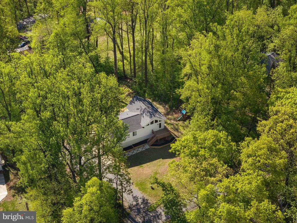
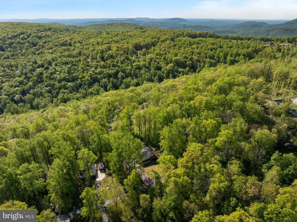
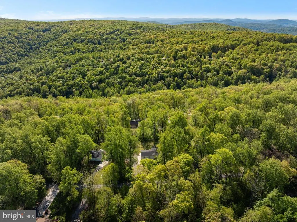
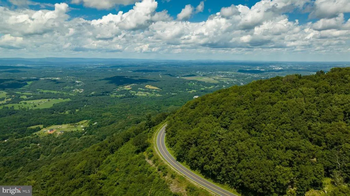
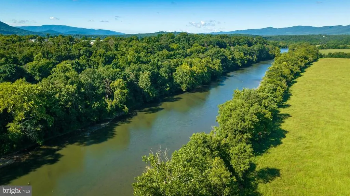
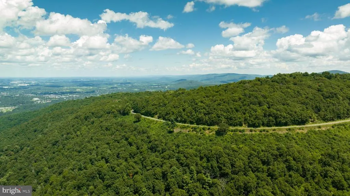
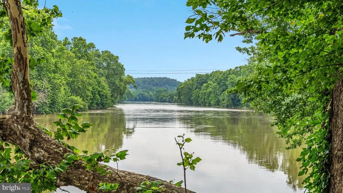
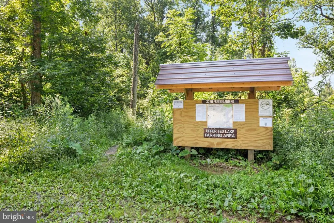
**BETTER THAN NEW CONSTRUCTION + 5% ASSUMABLE VA LOAN!** Why wait to build when this move-in-ready home already has the upgrades? The seller is also offering a **rate buydown to help lower the buyers interest rate and monthly payment**! Tucked away in a peaceful, secluded setting, this bright and beautifully maintained 4-bedroom, 3-bath home offers mountain and tree-lined views with easy access to Shenandoah National Park, Main Street, and The Inn at Little Washington. The open, light-filled main living area features large rear-facing windows that frame the surrounding mountain and wooded views. The upper level includes a spacious primary suite with private bath, two additional bedrooms, and a full hall bath. The **finished walk-out basement adds even more living space, including a fourth full bedroom and full bath**, making it ideal for guests, a home office, or flexible living. Since purchasing, the sellers have continued to improve the property with additional upgrades, including a **concrete patio and upgraded lighting**. Enjoy the changing seasons from the back deck or patio, with especially beautiful views during fall foliage. Located in a quiet community with **no formal HOA**, residents also enjoy access to private lakes and a boat landing. With its finished basement, added upgrades, scenic setting, and financing opportunities, this home offers the feel of new construction without the wait. **Ask about the 5% assumable VA loan and seller-paid rate buydown options that could significantly lower your monthly payment!**
| Elementary School | Middle School | High School |
|---|---|---|
| Hilda J Barbour Elementary School | Warren County Middle School | Warren County High School |
| Price History | |
|---|---|
| 9/19/2026 | Listed $575,000 |
General Features
| Living Area | 2320 |
|---|---|
| Sewer | Septic = # of BR |
| Heating | Heat Pump(s) |
| Cooling | Ceiling Fan(s),Central A/C |
| Possession | Settlement |
| Appliances | Built-In Microwave,Dishwasher,Icemaker,Refrigerator,Stainless Steel Appliances,Stove |
| Zoning | R |
| Garage Spaces | 2.00 |
| Patio/Porch Features | Deck(s) |
| Architectural Style | Chalet |
| Security Features | Main Entrance Lock,Smoke Detector |
| Construction Materials | Vinyl Siding |
| School District | WARREN COUNTY PUBLIC SCHOOLS |
| Year Built | 2022 |
| View | Mountain,Trees/Woods |
| Levels | 2 |
| Tax Year | 2025 |
| Ownership | Fee Simple |
| Cool Fuel | Electric |
| Section | 2 |
| Accessibility | None |
| County | WARREN |
| New Construction | No |
| Property Type | Residential |
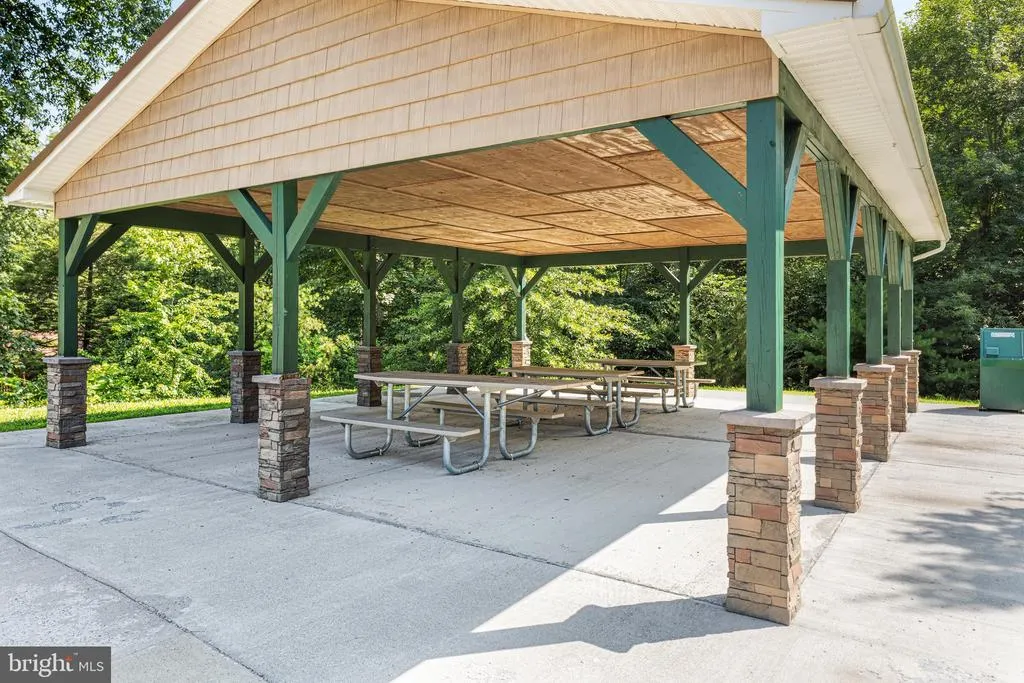
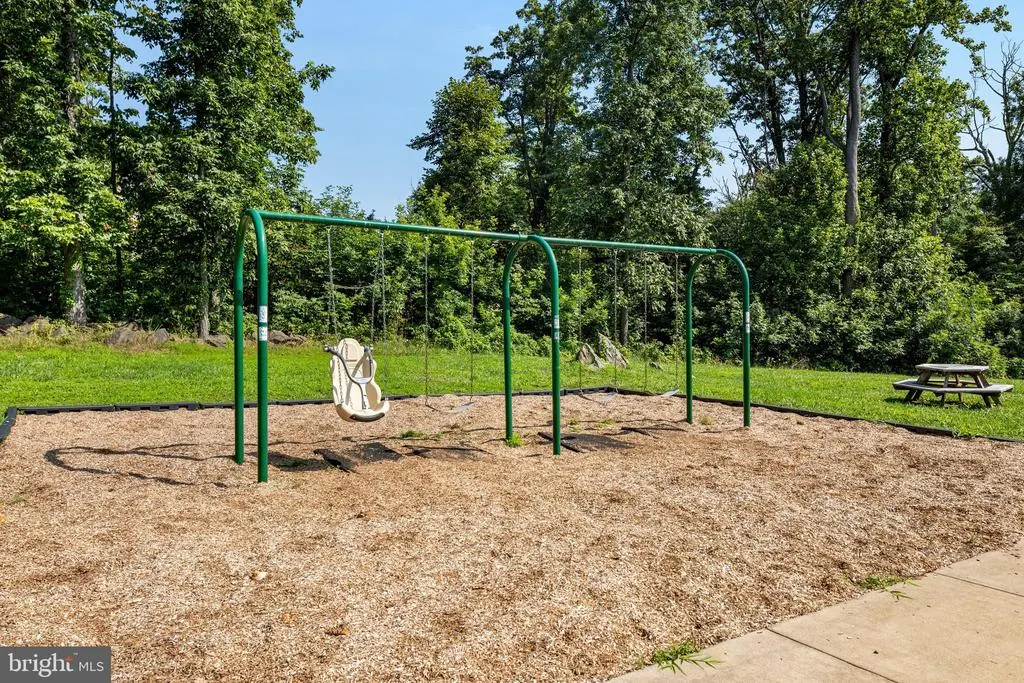
| Association Amenities | Lake,Water/Lake Privileges,Basketball Courts,Boat Ramp,Community Center,Tot Lots/Playground |
| HOA | No |
| Subdivision Name | SHEN FARMS MT VIEW |
| Garage Y/N | Yes |
| Water Access Y/N | No |
| Other Structures | Above Grade,Below Grade |
| Full Baths | 3 |
| Status | ACTIVE |
| Directions | From Interstate 66 (Exit 13,Linden),take Route 55 west → left on Freezeland Rd → bear left onto High Top Rd → follow to #2668 on left. |
| City | LINDEN |
| Disclosures | Prop Disclosure |
| Senior Community Y/N | No |
| Lot Size Units | Square Feet |
| Lot Size Square Feet | 40075.20 |
| Tax Assessed Value | 418600.0 |
| Tax Annual Amount | 2005.0 |
| Structure Type | Detached |
| Condo/Coop Association fee Y/N | No |
| Bathrooms Full Main Level | 2 |
| Bathrooms Count Main Level | 2.00 |
| Price Per Sq Ft Total AG | 404.93 |
| Acceptable Financing | Assumption,FHA,VA,Conventional,Other,Cash |
| Vacation Rental Y/N | No |
| Virtual Tour | https://www.zillow.com/view-imx/4ec7ed99-879e-421a-86af-a26115dc046d?setAttribution=mls&wl=true&initialViewType=pano&utm_source=dashboard |
| Total SQFT | 2320 |
| Standard Status | Active |
| Year Built Source | Estimated |
| Tax Lot | 7A |
Interior Features
| Interior Amenities | Breakfast Area,Ceiling Fan(s),Combination Dining/Living,Combination Kitchen/Dining,Combination Kitchen/Living,Dining Area,Entry Level Bedroom,Family Room Off Kitchen,Floor Plan - Open,Kitchen - Gourm |
|---|---|
| Heating Fuel | Electric |
| Basement | Daylight,Partial,Garage Access,Walkout Level |
| Hot Water | Electric |
| Basement (Y/N) | Yes |
| Heating Y/N | Yes |
| Window Features | Atrium |
| Fireplace Y/N | No |
| Above Grade Finished Area | 1420 |
| Central Air Y/N | Yes |
| Total Bedrooms | 4 |
| Below Grade Finished Area | 900 |
| Main Level Bedrooms | 3 |
| Below Grade Finished Area Unit Type | Square Feet |
| LivingAreaSource | Assessor |
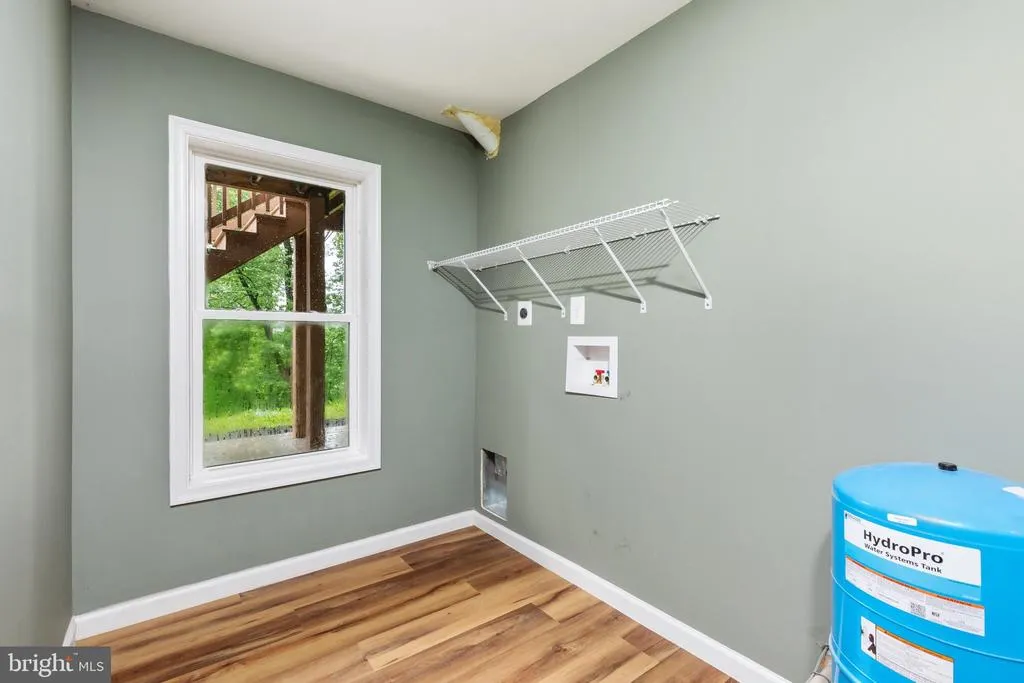
| Laundry Type | Main Floor |
| Bedrooms Count All Lower Levels | 1 |
| Bedrooms Count Lower Level 1 | 1 |
| Bathrooms Full Lower Level 1 | 1 |
| Bathrooms Full All Lower Levels | 1 |
| Bathrooms Count Lower Level 1 | 1.00 |
| Bathrooms Count All Lower Levels | 1 |
| Above Grade Finished Area Unit Type | Square Feet |
| Total Baths | 3 |
Exterior Features
| Pool | No Pool |
|---|---|
| Water Source | Well |
| Total Parking Spaces | 2 |
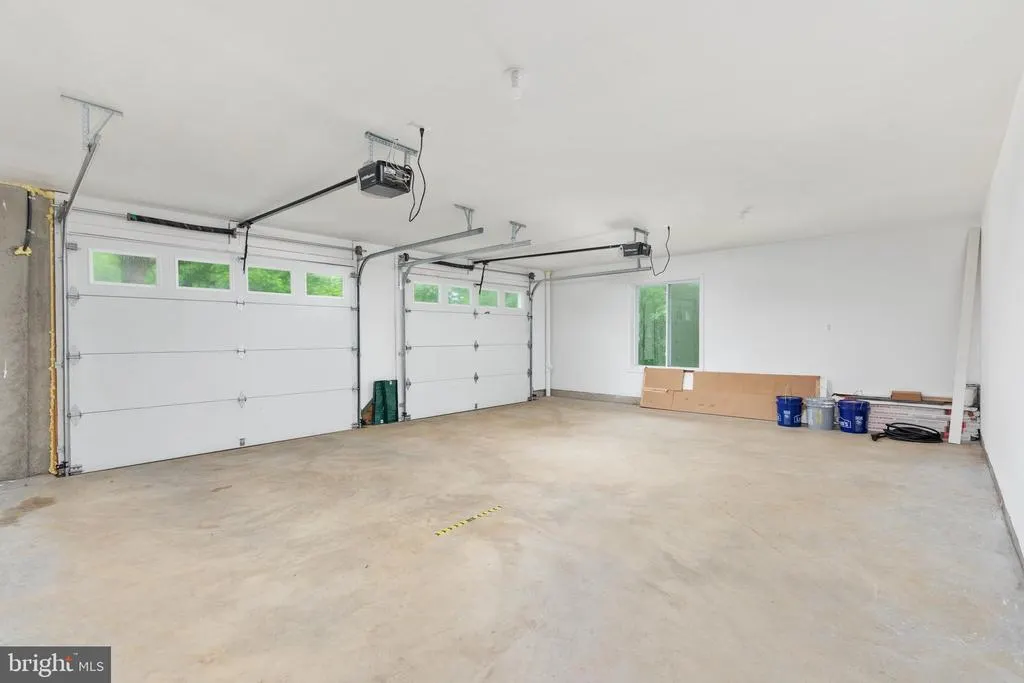
| Garage Features | Garage - Side Entry,Basement Garage |
| Type of Parking | Driveway,Attached Garage |
| Land Use Code | 200R |
| Foundation Details | Concrete Perimeter |
| Water View Y/N | No |
| Lot Dimensions | 0.00 x 0.00 |
| Lot Size Acres | 0.92 |
| Lot Size Source | Estimated |
| Waterfront Y/N | No |
| Land Assessed Value | 63900.00 |
| Navigable Water Y/N | No |
| Water Oriented Y/N | No |
| # of Attached Garage Spaces | 2 |
Amenities
- Foreclosure
- Views
- Short Sale
- New Construction
- Adult 55+
- Lease To Own
- No HOA Fees
- Furnished
- Primary On Main
- Air Conditioning
- Seller Finance
- Green
- Fixer Upper
- Horse
- Golf
- Fireplace
- Deck
- Garage
- Basement
- Pool
Property vs Single Family Average in 22642
Price
Taxes
Year Built
Visits
 © BRIGHT, All Rights Reserved
